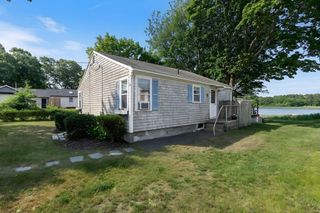
66 Mayflower Ridge Dr, Wareham, MA 02571
- 2 beds |
- 2 baths |
- 1,104 sqft
 Single-Family Home
  Built in 1950
  0.33acre lot
 —— car garage
  $453/sqft
  Listed 1 month ago
Property Description
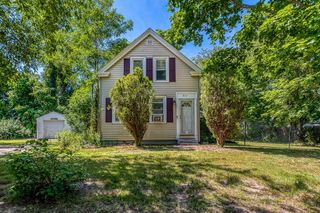
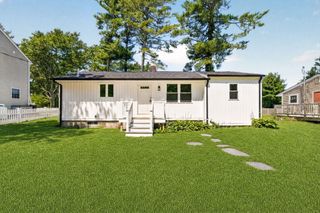
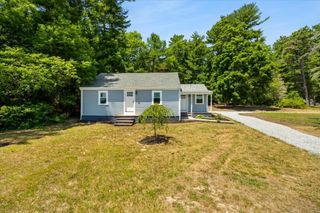
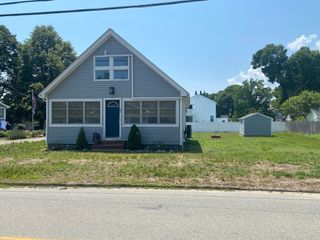
Offer deadline 6/22 @5pm Welcome to this beautiful 2-bed, 2-bath home in the heart of Wareham, where charm, comfort, and coastal living come together. The thoughtfully designed open floor plan showcases exposed beams, gleaming hardwood floors, and abundant natural light, creating a warm and inviting atmosphere throughout. Enjoy water views from multiple porches, perfect for morning coffee or evening relaxation. The home's tasteful updates blend modern convenience with timeless character, while the brand-new driveway & stunning hardscape enhance both curb appeal & outdoor enjoyment. Nestled beneath mature shade trees, a charming gazebo provides a peaceful retreat for entertaining or unwinding while taking in the tranquil surroundings. Ideally located near shopping, medical facilities, restaurants, and major highway access, this property offers the perfect balance of privacy, convenience, and scenic beauty. It’s the perfect year-round residence or a coastal getaway.
- Listing Status:
- Pending
- Date Added:
- June 16, 2026
- Data Last Updated:
- July 31, 2026 at 5:06PM
- Listing Office:
- Milestone Realty, Inc. : 508-989-6371
- Listing Agent:
- Brian Balestracci : 508-542-0161
- MLS ID:
- 73536657

- Appliances: Water HeaterRangeRefrigeratorRange HoodPlumbed For Ice Maker
- Laundry: In BasementElectric Dryer HookupWasher Hookup
- Basement: PartialCrawl SpaceDirt FloorConcreteUnfinished
- Flooring: WoodTileLaminate
- A/C: Window Unit(s)
- Heating: Forced AirNatural Gas
- Fireplace: Fireplaces: 0
- Disability Feature: None
- General: PorchPatioRain GuttersProfessional LandscapingScreensFenced YardStone Wall
- Style: Ranch
- Parking: Paved DrivePavedParking spaces: 8
- Roofing: Shingle
- Windows: Insulated WindowsScreens
- General: FrameBlock
- Road/Access: PublicDead End
- Originating MLS: MLS Property Information Network
- County: Plymouth
- Zoning: MR30M:0132A B:0000 L:00221189272
- Fencing: Fenced/EnclosedFenced
- Utilities: for Electric Rangefor Electric Ovenfor Electric DryerWasher HookupIcemaker Connection100 Amp Service
- Water: Public
- Sewer: Inspection Required for Sale
- Source: MLS Property Information Network
This listing courtesy of Brian Balestracci , Milestone Realty, Inc.
Monthly Payment
- Principal & Interest $
- Property Taxes $
- Home Insurance $
- VA Funding Fee $

 New - 2 days ago