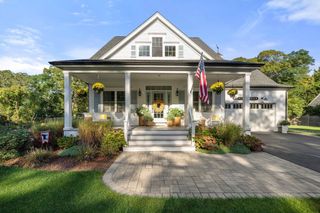
58 Scarsdale Rd, Dennis, MA 02638
- 3 beds |
- 3 baths |
- 2,879 sqft
 Single-Family Home
  Built in 1987
  0.76acre lot
 2 car garage
  $622/sqft
  Listed 1 month ago
Property Description
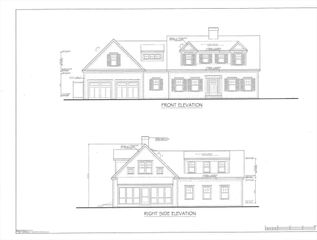
Situated north of Route 6A off coveted Whig Street, this impeccably maintained Dennis home blends a premier village location with quiet privacy and scenic views of a neighboring cranberry bog. The interior features huge rooms that create a substantial, comfortable feel throughout. For effortless main-level living, the home includes a first-floor laundry room. A standout feature is the large sunroom and library addition--a sophisticated space primed for a quiet retreat, a grand home office, or a conversion into a stately primary suite. Includes a generator for peace of mind. A new owner is likely to update the kitchen and baths, but the house itself is move-in ready. Outside, the property sits in one of the North Side's most desirable neighborhoods, where you can walk to Dennis Village shops, dining, and theater, or quickly access nearby Cape Cod Bay beaches. With its meticulous upkeep, generous proportions, and a highly sought-after location, 58 Scarsdale Road is a standout opportunity
- Listing Status:
- Pending
- Date Added:
- June 11, 2026
- Data Last Updated:
- July 30, 2026 at 7:07PM
- Listing Office:
- William Raveis Real Estate & Homes Services : 774-994-8082
- Listing Agent:
- Katie Clancy : 508-737-1248
- MLS ID:
- 73534509

- Appliances: Gas Water Heater
- Basement: FullInterior Entry
- Flooring: WoodVinyl
- A/C: Central Air
- Heating: BaseboardNatural Gas
- Fireplace: FireplaceFireplaces: 1
- Style: Cape
- Parking: AttachedGarage Door OpenerDrivewayParking spaces: 6
- Roofing: Shingle
- General: FrameConcrete Perimeter
- Road/Access: Public
- Originating MLS: MLS Property Information Network
- County: Barnstable
- Zoning: REsM:000385 P:0130002283498
- View: Scenic View(s)View
- Water: Public
- Sewer: Private Sewer
- Source: MLS Property Information Network
This listing courtesy of Katie Clancy , William Raveis Real Estate & Homes Services
Monthly Payment
- Principal & Interest $
- Property Taxes $
- Home Insurance $
- VA Funding Fee $