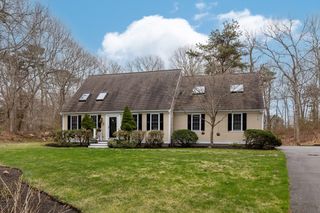
37 Johnson Lane, Dennis, MA 02638
- 4 beds |
- 3 baths |
- 2,388 sqft
 Single-Family Home
  Built in 1980
  1.83acre lot
 2 car garage
  $339/sqft
  Listed 9 years ago
Property Description
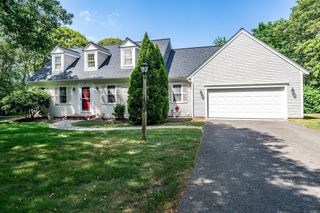
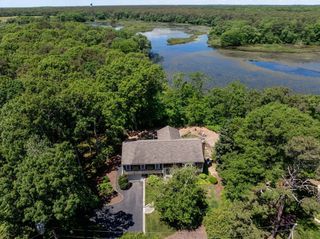
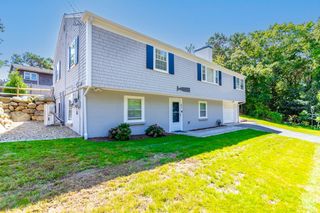
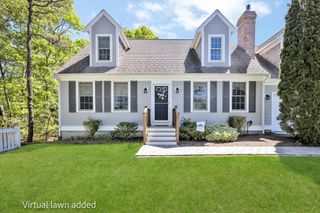
If ''having it all'' in your Cape House is the ideal - privacy and tranquility, plus proximity to beaches and village life - then this property is for you! The exceptional setting and thoughtful design of this custom-built, one-owner home maximize the natural light through generous use of windows and skylights. Living space in the 2 BR/2.5BA main house is plentiful and inviting, offering a front-to-back living room with maple floors and a wood fireplace as well as a splendid dining area convenient to the eat in kitchen. First floor bedroom and bath, a tile-floored mudroom and a spacious laundry and half bath complete the first level. An expansive second level features a master bedroom with adjacent full bath and dressing room. The attached 2-car garage supplements the main house with its charming second floor 2 BR/1 BA setup, complete with a kitchen and delightful living room - separate quarters for family and guests! A private path from the house leads you to heavenly BayView Beach!
- Listing Status:
- Pending
- Date Added:
- March 13, 2017
- Data Last Updated:
- July 30, 2026 at 9:06PM
- Listing Office:
- Cape Cod Reciprocal : 508-111-1111
- Listing Agent:
- Reciprocal Reciprocal :
- MLS ID:
- 72225622

- General: Central VacuumFinish - Sheetrock
- Appliances: Water HeaterRangeOvenDishwasherRefrigeratorWasherDryer
- Laundry: Electric Dryer HookupWasher Hookup
- Basement: FullInterior EntryUnfinished
- Flooring: WoodTileCarpetHardwood
- A/C: Window Unit(s)3 or More
- Heating: CentralBaseboardElectric BaseboardOil
- Fireplace: FireplaceFireplaces: 1
- Disability Feature: None
- General: PorchDeck - WoodOutdoor Shower
- Style: Cape
- Parking: AttachedGarage Door OpenerStone/Gravel
- Roofing: Shingle
- Windows: Insulated Windows
- General: FrameStoneConcrete Perimeter
- Road/Access: Private Road
- Originating MLS: MLS Property Information Network
- County: Barnstable
- Zoning: 1012282033
- Utilities: for Electric Rangefor Electric DryerWasher Hookup110 Volts200+ Amp Service
- Water: Public
- Sewer: Private Sewer
- Source: MLS Property Information Network
This listing courtesy of Reciprocal Reciprocal , Cape Cod Reciprocal
Monthly Payment
- Principal & Interest $
- Property Taxes $
- Home Insurance $
- VA Funding Fee $