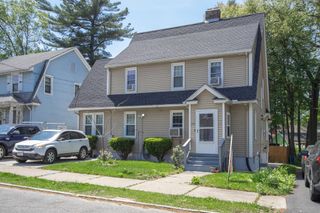
70 Warwick Rd, Chicopee, MA 01020
- 2 beds |
- 2 baths |
- 1,736 sqft
 Single-Family Home
  Built in 1955
  10,454sqft lot
 2 car garage
  $196/sqft
  Listed 1 month ago
Property Description
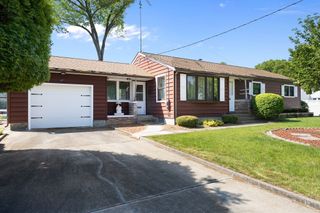
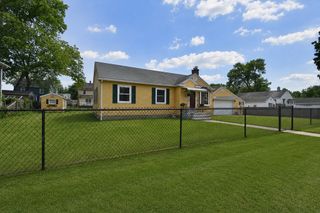
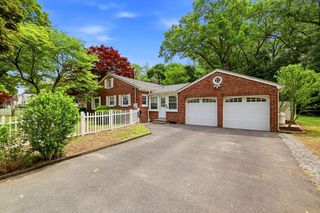
Originally a two-bedroom ranch, this thoughtfully expanded home now offers a layout that grows with you, blending flexibility, comfort, and unexpected space. The updated kitchen opens beautifully & provides plenty of room to gather & dine in. The main level features a first-floor bedroom, a full bath with a brand new shower, and a spacious living room with wood floors waiting beneath the carpet. Upstairs, the true surprise unfolds in a primary en-suite that spans above the garage offering a full bathroom, room for a king-sized retreat, sitting area, and even a workout/yoga space. The partially finished basement adds additional living space, laundry, and storage. Outside, enjoy a large fenced yard, patio area, & an outbuilding for all your outdoor needs. Set in Chicopee’s Fairview neighborhood on a street people love.
- Listing Status:
- Pending
- Date Added:
- April 6, 2026
- Data Last Updated:
- May 30, 2026 at 8:08PM
- Listing Office:
- eXp Realty : 888-854-7493
- Listing Agent:
- The Aimee Kelly Crew : 413-313-2127
- MLS ID:
- 73496165

- Appliances: RangeMicrowaveRefrigerator
- Laundry: In BasementElectric Dryer Hookup
- Basement: FullPartially FinishedWalk-Out AccessInterior EntryBulkheadSump Pump
- Flooring: WoodTileVinylCarpet
- A/C: Wall Unit(s)
- Heating: BaseboardOil
- Fireplace: Fireplaces: 0
- General: DeckRain GuttersStorageScreensFenced Yard
- Style: CapeContemporary
- Parking: AttachedPaved DriveOff StreetPavedParking spaces: 8
- Roofing: Shingle
- Windows: Screens
- General: FrameConcrete PerimeterBlock
- Originating MLS: MLS Property Information Network
- County: Hampden
- Zoning: 7M:0564 P:000522510176
- Fencing: Fenced/EnclosedFenced
- Utilities: for Electric DryerCircuit Breakers
- Water: Public
- Sewer: Public Sewer
- Source: MLS Property Information Network
This listing courtesy of The Aimee Kelly Crew , eXp Realty
Monthly Payment
- Principal & Interest $
- Property Taxes $
- Home Insurance $
- VA Funding Fee $

 New - 2 days ago