67 Robak Drive, Chicopee, MA 01020
- 3 beds |
- 2 baths |
- 1,234 sqft
 Single-Family Home
  Built in 1961
  7,841sqft lot
 1 car garage
  $312/sqft
  Listed 2 days ago
Property Description
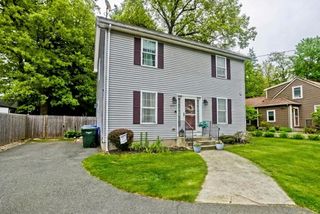
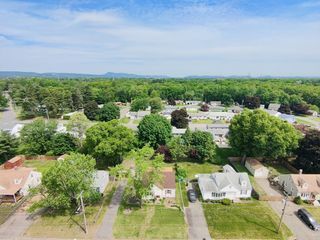
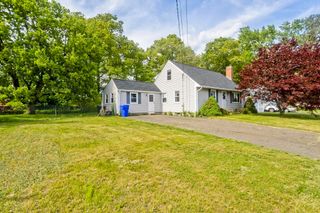
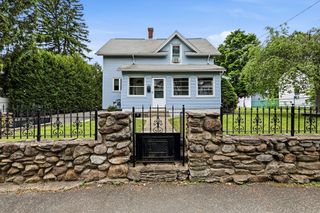
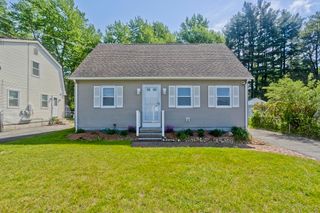
Fantastic Home! Fantastic Location! Expanded Ranch has been totally renovated and has so many bells and whistles. Located in Burnett Rd area near Chicopee State Park, easy highway access and a quiet street, this gem is ready for a new owner to enjoy one level living with some flair. Step into the foyer that opens to dining room and totally renovated kitchen with vaulted ceiling, skylight,tons of cabinets and counter space, fully applianced with stainless steel fridge, gas stove, dishwasher & microwave, Hardwood floors and ceiling fans througout, gas heat, central air and a finished basement offers family room, office with closet, half bath & laundry, all with beautiful vinyl plank flooring. Step outside to your backyard oasis with covered deck with ceiling fan that steps down to another deck with a retractable awning to enjoy both sun & shade. And we can't forget the wow factor with the finished hot tub gazebo, complete with an outdoor TV. Gorgeous landscaping, shed. Stunning!
- Listing Status:
- Active
- Date Added:
- May 28, 2026
- Data Last Updated:
- May 30, 2026 at 6:07PM
- Listing Office:
- ERA M Connie Laplante Real Estate : 413-536-9111
- Listing Agent:
- Jennifer Picard : 413-537-7209
- MLS ID:
- 73526357

- General: DeckCovered Patio/DeckCabanaRain GuttersHot Tub/SpaStorageScreensCabanaPrivate
- Style: Ranch
- Parking: AttachedPaved DriveOff StreetPavedParking spaces: 5
- Roofing: Shingle
- Windows: Screens
- General: FrameConcrete Perimeter
- Road/Access: Public
- Originating MLS: MLS Property Information Network
- County: Hampden
- Zoning: Res2504647
- Utilities: Circuit Breakers
- Water: Public
- Sewer: Public Sewer
- Source: MLS Property Information Network
This listing courtesy of Jennifer Picard , ERA M Connie Laplante Real Estate
Monthly Payment
- Principal & Interest $
- Property Taxes $
- Home Insurance $
- VA Funding Fee $

 New - 1 day ago