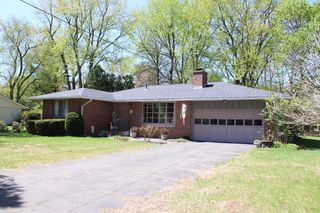
67 Manning St, Chicopee, MA 01020
- 3 beds |
- 1 bath |
- 1,443 sqft
 Single-Family Home
  Built in 1954
  0.27acre lot
 1 car garage
  $208/sqft
  Listed 4 days ago
Property Description
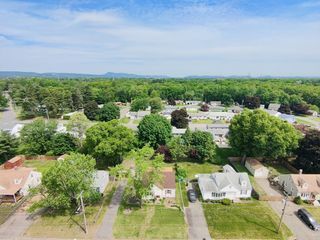
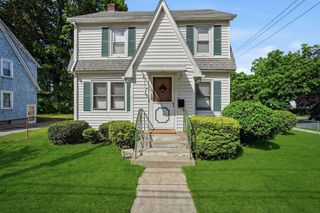
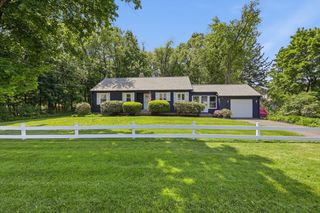
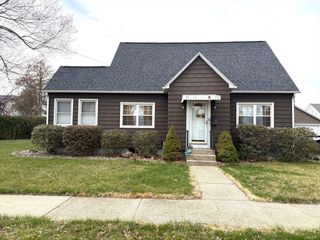
SHOWINGS BEGIN AT OPEN HOUSE SATURDAY, MAY 30th FROM 1:00 - 2:30 PM! FAIRVIEW! First Time Ever Offered! Pride of ownership shines throughout this one owner home! Lovingly maintained over the years and in absolute MINT condition, this home offers endless potential. While some updating may be desired, the property has been meticulously kept inside & out, absolute move in condition! The main level offers an enclosed porch, kitchen with custom built cabinets, spacious living room, 3 bedrooms & a 3/4 bath with newer shower, stairway to basement offers a chair lift & lots of built in storage, finished basement offers a large family room, laundry room and work bench area, newer roof, newer central air, concrete driveway, newer water heater (May 2026), replacement Marvin windows, 14X20 patio overlooking large, level & sunny fenced backyard, 1 car attached garage! All nestled in sought after Fairview neighborhood convenient to all area amenities, shopping & major routes! Make this your own!!!
- Listing Status:
- Active
- Date Added:
- May 26, 2026
- Data Last Updated:
- May 30, 2026 at 6:07PM
- Listing Office:
- ERA M Connie Laplante Real Estate : 413-536-9111
- Listing Agent:
- Steven C. Laplante : 413-246-4911
- MLS ID:
- 73524409

- General: Porch - EnclosedPatioFenced Yard
- Style: Ranch
- Parking: AttachedGarage Door OpenerPaved DriveOff StreetPavedParking spaces: 3
- Roofing: Shingle
- General: FrameBlock
- Road/Access: Public
- Originating MLS: MLS Property Information Network
- County: Hampden
- Zoning: ResM:0706 P:000282512346
- Fencing: Fenced
- Utilities: for Electric Rangefor Electric Ovenfor Electric DryerWasher HookupCircuit Breakers100 Amp Service
- Water: Public
- Sewer: Public Sewer
- Source: MLS Property Information Network
This listing courtesy of Steven C. Laplante , ERA M Connie Laplante Real Estate
Monthly Payment
- Principal & Interest $
- Property Taxes $
- Home Insurance $
- VA Funding Fee $

 New - 1 day ago