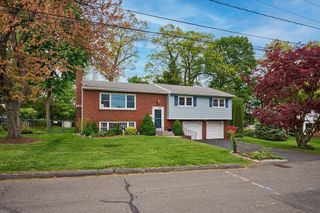
62 Parenteau Ct, Chicopee, MA 01020
- 3 beds |
- 3 baths |
- 1,736 sqft
 Single-Family Home
  Built in 2001
  0.68acre lot
 2 car garage
  $288/sqft
  Listed 1 month ago
Property Description
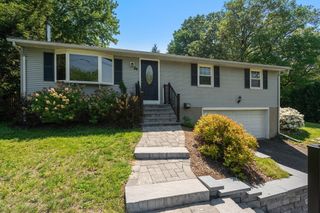
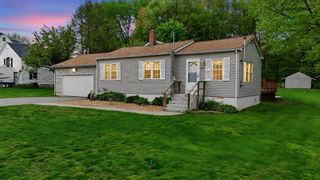
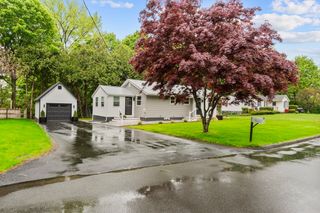
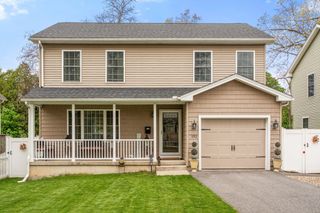
Welcome to this beautifully appointed 3-bedroom, 2.5-bath executive ranch nestled on a peaceful cul-de-sac in one of Chicopee's most sought-after neighborhoods. Boasting 1,736 square feet of thoughtfully designed single-floor living on a generous 0.68-acre lot, this home offers the perfect combination of comfort, convenience, and opportunity. Inside, you'll find gleaming hardwood floors flowing through the living and dining rooms, creating a warm and inviting atmosphere ideal for both everyday living and entertaining. The attached 2-car garage adds everyday practicality, while the attic presents exciting potential for additional finished living space — perfect for a home office, playroom, or guest suite. Situated with unbeatable convenience, commuters will love the quick access to I-391 and I-90, while everyday errands are a breeze with all the shops, restaurants, and services along Memorial Drive just minutes away. Chicopee Comp is only a couple minutes away on foot.
- Listing Status:
- Pending
- Date Added:
- April 16, 2026
- Data Last Updated:
- May 30, 2026 at 7:06PM
- Listing Office:
- Gallagher Real Estate : 877-533-3539
- Listing Agent:
- Michael Dipon : 413-636-7010
- MLS ID:
- 73502630

- General: Walk-up Attic
- Appliances: Electric Water HeaterWater HeaterRangeMicrowaveRefrigeratorWasherDryer
- Laundry: Main LevelFirst FloorElectric Dryer Hookup
- Basement: Full
- Flooring: VinylCarpetHardwood
- A/C: Central Air
- Heating: Forced AirOil
- Fireplace: Fireplaces: 0
- Disability Feature: None
- General: PorchDeckStorage
- Style: Ranch
- Parking: AttachedGarage Door OpenerPaved DriveOff StreetParking spaces: 8
- Roofing: Shingle
- General: FrameConcrete Perimeter
- Road/Access: Public
- Originating MLS: MLS Property Information Network
- County: Hampden
- Zoning: 6M:0450 P:0005C3533163
- Utilities: for Electric Rangefor Electric Dryer110 Volts220 VoltsCircuit Breakers200+ Amp Service
- Water: Public
- Sewer: Public Sewer
- Source: MLS Property Information Network
This listing courtesy of Michael Dipon , Gallagher Real Estate
Monthly Payment
- Principal & Interest $
- Property Taxes $
- Home Insurance $
- VA Funding Fee $

 New - 1 day ago