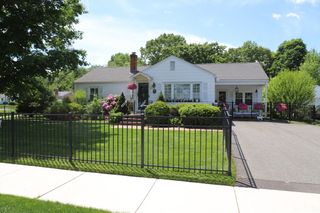
56 Longwood Dr, Chicopee, MA 01020
- 3 beds |
- 2 baths |
- 1,517 sqft
 Single-Family Home
  Built in 1960
  0.34acre lot
 1 car garage
  $234/sqft
  Listed 1 month ago
Property Description
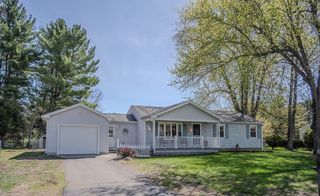
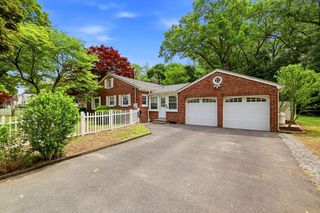
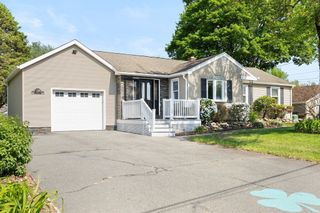
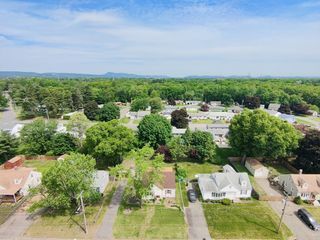
Highest & Best Offer deadline by Monday 4/13 5pm..Updated 3-bedroom, 2 full bath ranch located on a desirable dead-end street in Chicopee! Enjoy an open floor plan featuring an oversized living room with a large picture window overlooking the 15x15 covered porch, plus a bow window that fills the space with natural light. The dining room is open to the living room, offers hardwood flooring, and also features a bow window for added brightness. The kitchen includes granite countertops, ample cabinetry, a garden window & a small eat-in area with great storage space. All three bedrooms offer hardwood floors & efficient use of space. The finished basement expands your living area with a spacious family room & a second full bath, ideal for guests, hobbies, or relaxation. Additional features include central air, a boiler & hot water heater both approximately 10 years old, a one-car attached garage, & a private fenced backyard with woods behind. Enjoy summer on the deck & above-ground pool!
- Listing Status:
- Pending
- Date Added:
- April 6, 2026
- Data Last Updated:
- May 30, 2026 at 8:08PM
- Listing Office:
- Real Broker MA, LLC : 774-314-9448
- Listing Agent:
- Kim Landry : 413-519-9719
- MLS ID:
- 73496795

- Appliances: Gas Water HeaterWater HeaterRangeDishwasherDisposalRefrigerator
- Laundry: In Basement
- Basement: FullPartially FinishedInterior EntryConcrete
- Flooring: TileCarpetHardwood
- A/C: Central Air
- Heating: BaseboardNatural Gas
- Fireplace: Fireplaces: 0
- General: DeckCovered Patio/DeckPool - Above GroundRain GuttersStorageFenced Yard
- Style: Ranch
- Pool: Above Ground
- Parking: AttachedGarage Door OpenerPaved DriveOff StreetParking spaces: 4
- Roofing: Shingle
- Windows: Insulated Windows
- General: FrameConcrete Perimeter
- Road/Access: PublicDead End
- Originating MLS: MLS Property Information Network
- County: Hampden
- Zoning: 7M:0584 P:000062510431
- Fencing: Fenced/EnclosedFenced
- Utilities: Circuit Breakers
- Water: Public
- Sewer: Public Sewer
- Source: MLS Property Information Network
This listing courtesy of Kim Landry , Real Broker MA, LLC
Monthly Payment
- Principal & Interest $
- Property Taxes $
- Home Insurance $
- VA Funding Fee $

 New - 1 day ago