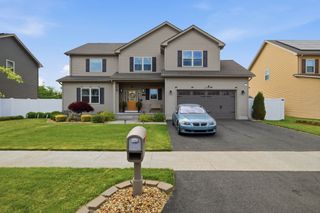
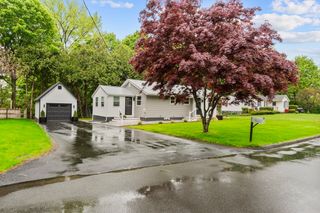
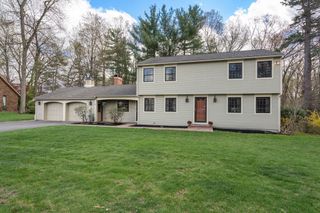
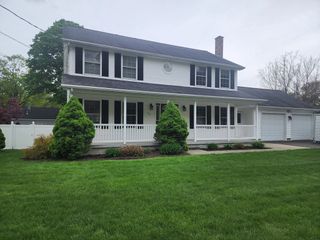
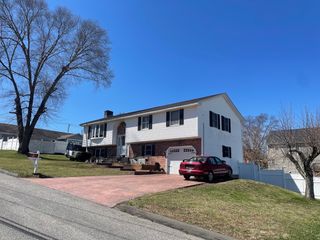
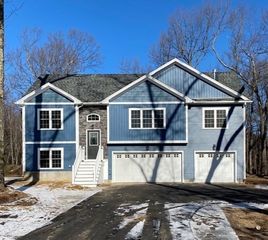
54 Helen St, Chicopee, MA 01020
- 3 beds |
- 3 baths |
- 2,340 sqft
 Single-Family Home
  Built in 1989
  0.98acre lot
 3 car garage
  $239/sqft
  Listed 1 month ago
Property Description
Nature and beauty surround this incredibly unique and rare property tucked away on a dead-end street along the Chicopee River. Enjoy stunning water views, abundant wildlife, even an eagle’s nest, plus canoeing, kayaking, and fishing. The serene setting offers exceptional outdoor entertaining space and peaceful scenery in every direction. Step inside to a spacious mudroom and full first-floor bath. The open floor plan features a kitchen with hickory cabinets, island stove top, and breakfast bar that opens up into a dining room and bright living room with a slider to the deck. A cozy family room with a bay window completes the main level. Upstairs offers three bedrooms and a full bath, including a king-sized primary with a walk-in closet. The finished walk-out lower level includes a media room, bedroom with egress, bonus room, laundry, and full bath. The oversized 3-car garage is a dream for any enthusiast, featuring heating, cooling, and hot/cold water spicket.
- Listing Status:
- Pending
- Date Added:
- April 26, 2026
- Data Last Updated:
- May 30, 2026 at 8:08PM
- Listing Office:
- Real Broker MA, LLC : 774-314-9448
- Listing Agent:
- Kim Winslow : 413-374-3186
- MLS ID:
- 73503876

- General: ClosetMedia RoomBedroomBonus RoomMud Room
- Appliances: Water HeaterRangeDishwasherMicrowaveRefrigerator
- Laundry: In Basement
- Basement: FullPartially FinishedWalk-Out AccessInterior EntryConcrete
- Flooring: Flooring - Wall to Wall CarpetFlooring - Stone/Ceramic Tile
- A/C: Central Air
- Heating: Forced AirPropane
- Fireplace: Fireplaces: 0
- General: PorchDeckDeck - WoodRain GuttersStorage
- Style: Colonial
- Parking: AttachedGarage Door OpenerHeated GarageStorageWorkshop in GaragePaved DriveOff StreetPavedParking spaces: 9
- Roofing: Shingle
- General: FrameConcrete Perimeter
- Road/Access: Public
- Originating MLS: MLS Property Information Network
- County: Hampden
- Zoning: 22501907
- View: Scenic View(s)View
- Utilities: Circuit Breakers
- Water: Public
- Sewer: Public Sewer
- Source: MLS Property Information Network
- Exclusions: White Cabinets In Garage
This listing courtesy of Kim Winslow , Real Broker MA, LLC
Monthly Payment
- Principal & Interest $
- Property Taxes $
- Home Insurance $
- VA Funding Fee $