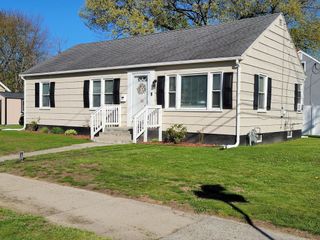
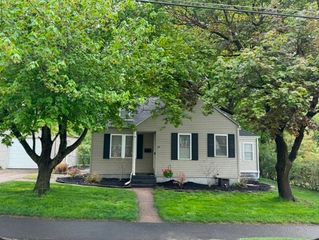
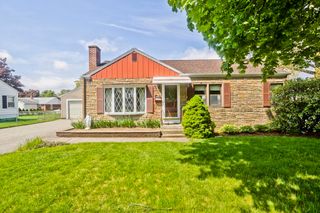
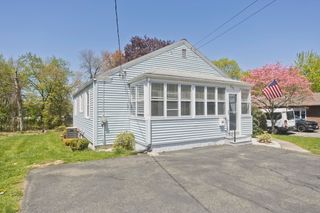
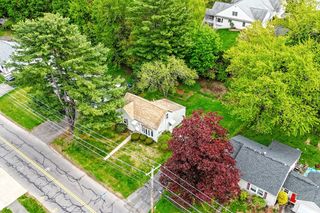
519 Prospect St, Chicopee, MA 01020
- 3 beds |
- 1 bath |
- 916 sqft
 Single-Family Home
  Built in 1952
  10,019sqft lot
 1 car garage
  $316/sqft
  Listed 28 days ago
Property Description
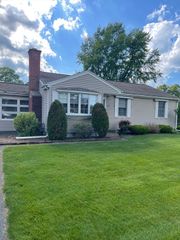
***Best and Final offers due Wednesday, 5/6 by 6:30 PM.*** Welcome to 519 Prospect St, a beautifully maintained single-family home in Chicopee! This 3-bedroom, 1-bath residence perfectly blends convenience with modern updates. Enjoy a cozy fireplace, refinished hardwood floors, newer appliances, and updated cabinetry. Key improvements include updated windows throughout and a new gas water heater (2021 APO). The exterior boasts a level, fenced-in yard, a storage shed, and a one-car attached garage, ideal for outdoor relaxation and easy living.The expansive, clean, and dry partially finished basement provides a bonus room plus a versatile blank slate for a home gym or media space. A standout feature is the direct-access door from the lower level leading straight to the backyard, allowing for a seamless transition to the lawn for hosting socials or moving hobby gear. Ideally located near highways, parks, and shopping. Do not miss this incredible opportunity!
- Listing Status:
- Pending
- Date Added:
- May 2, 2026
- Data Last Updated:
- May 30, 2026 at 7:06PM
- Listing Office:
- Keller Williams Realty : 413-565-5478
- Listing Agent:
- Tanya Harvey Group : 413-364-0025
- MLS ID:
- 73505157

- General: Vestibule
- Appliances: RangeMicrowaveRefrigerator
- Laundry: Electric Dryer HookupExterior AccessIn BasementWasher Hookup
- Basement: FullPartially FinishedBulkhead
- Flooring: WoodVinyl
- A/C: Window Unit(s)
- Heating: BaseboardNatural Gas
- Fireplace: Living RoomFireplaceFireplaces: 1
- General: Porch - EnclosedRain GuttersStorageFenced Yard
- Style: Ranch
- Parking: AttachedPaved DriveOff StreetDrivewayPavedParking spaces: 4
- Roofing: Shingle
- Windows: Insulated Windows
- General: FrameConcrete Perimeter
- Road/Access: Public
- Originating MLS: MLS Property Information Network
- County: Hampden
- Zoning: 7M:0669 P:000422511705
- Fencing: Fenced
- Utilities: for Electric Rangefor Electric DryerWasher HookupCircuit Breakers
- Water: Public
- Sewer: Public Sewer
- Source: MLS Property Information Network
This listing courtesy of Tanya Harvey Group , Keller Williams Realty
Monthly Payment
- Principal & Interest $
- Property Taxes $
- Home Insurance $
- VA Funding Fee $

 New - 3 days ago