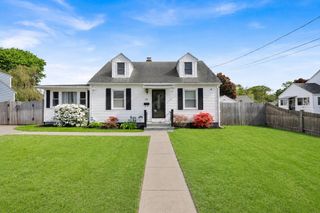
47 Boucher Cir, Chicopee, MA 01020
- 3 beds |
- 2 baths |
- 1,859 sqft
 Single-Family Home
  Built in 1962
  10,019sqft lot
 2 car garage
  $188/sqft
  Listed 1 month ago
Property Description
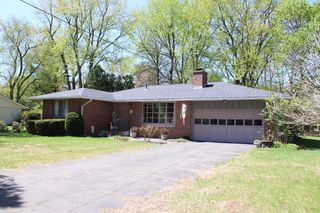
MULTIPLE OFFERS RECEIVED - SELLER REQUESTS HIGHEST & BEST OFFERS BY TUESDAY APRIL 14th AT 4:00 PM! FAIRVIEW! Sought after location, off the beaten path yet close to all area amenities, shopping, restaurants and major routes! Oversized one level living, Expanded L-Ranch with addition expanding the size of the main bedroom to a bedroom suite, oak cabinet eat in kitchen with slider to 14X16 enclosed porch offering 5 sliders overlooking backyard, spacious living room, 3 bedrooms and 2 full baths complete the 1st level, there are 2 finished rooms in the basement as well, 2 car garage and shed! The main bedroom addition doubled the size of the main bedroom and added a large 3/4 bath. There's a lot of room here - 1,374 SF on the main level, plus a 14X16 enclosed porch, plus 485 SF finished in the basement. There is a ramp to the front door and the main bedroom bath has a roll in shower. All appliances will remain! Must see to appreciate!!!
- Listing Status:
- Pending
- Date Added:
- April 6, 2026
- Data Last Updated:
- May 30, 2026 at 8:08PM
- Listing Office:
- ERA M Connie Laplante Real Estate : 413-536-9111
- Listing Agent:
- Steven C. Laplante : 413-246-4911
- MLS ID:
- 73496690

- General: Ceiling Fan(s)SliderSun Room
- Appliances: Gas Water HeaterWater HeaterRangeDishwasherRefrigeratorFreezerWasherDryer
- Laundry: Electric Dryer HookupWasher HookupIn Basement
- Basement: FullFinishedInterior EntryBulkhead
- Flooring: WoodVinylCarpetFlooring - Wall to Wall Carpet
- A/C: Central Air
- Heating: BaseboardNatural Gas
- Fireplace: Fireplaces: 0
- Disability Feature: Accessible Entrance
- General: Porch - EnclosedRain GuttersStorage
- Style: Ranch
- Parking: DetachedGarage Door OpenerPaved DriveOff StreetPavedParking spaces: 8
- Roofing: Shingle
- General: FrameConcrete PerimeterBlock
- Road/Access: Public
- Originating MLS: MLS Property Information Network
- County: Hampden
- Zoning: 7M:0691 P:000182512118
- Utilities: for Gas Rangefor Electric DryerWasher HookupCircuit Breakers100 Amp Service
- Water: Public
- Sewer: Public Sewer
- Source: MLS Property Information Network
This listing courtesy of Steven C. Laplante , ERA M Connie Laplante Real Estate
Monthly Payment
- Principal & Interest $
- Property Taxes $
- Home Insurance $
- VA Funding Fee $

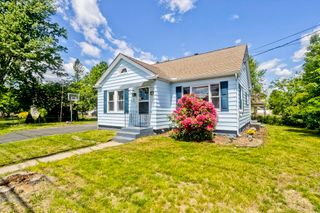
 New - 1 day ago