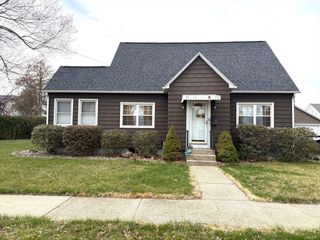
461 Sheridan St, Chicopee, MA 01020
- 4 beds |
- 3 baths |
- 1,849 sqft
 Single-Family Home
  Built in 1955
  2.25acre lot
 2 car garage
  $162/sqft
  Listed 4 months ago
Property Description
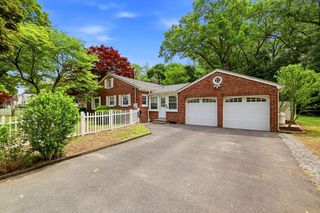
Highest and Best 2/2/26 4pm. Large vinyl-sided ranch set on 2.25 acres offering endless potential! Enjoy easy 1-level living in convenient location close to highways, shopping, & everyday amenities. This spacious 4-bedroom home features 1 full bath & 2 half baths & is ready for a new owner to bring their vision & updates. Recent improvements include a hot water tank & boiler approximately 3 years old (APO). The kitchen offers a dining area & bow window, w/ the added convenience of 1st floor laundry & a half bath just off the kitchen. The spacious living rm. has abundant natural light from multiple windows. The lower level is partially finished & features a wet bar & small kitchen area, along w/a walkout—The expansive exterior includes two driveways, a covered patio, a two-car detached garage, a small barn, and a storage shed—perfect for hobbies, storage, or extra workspace. MAKE NO MISTAKE THIS HOME WILL REQUIRE WORK BUT WITH YOUR INVESTMENT OF MONEY & DEDICATION IT CAN BE GRAND!
- Listing Status:
- Pending
- Date Added:
- January 30, 2026
- Data Last Updated:
- May 30, 2026 at 8:08PM
- Listing Office:
- Ayre Real Estate Co, Inc. : 413-789-0812
- Listing Agent:
- The Ayre-DeFilipi Team : 413-789-0812
- MLS ID:
- 73472911

- General: Wet barGame Room
- Appliances: Water HeaterOvenRangeRefrigerator
- Laundry: Electric Dryer HookupWasher HookupSinkFirst Floor
- Basement: PartialPartially FinishedWalk-Out AccessInterior Entry
- Flooring: WoodCarpet
- A/C: Other
- Heating: BaseboardOil
- Fireplace: Living RoomFireplaceFireplaces: 2
- Disability Feature: None
- General: Porch - EnclosedPatioStorageBarn/StableBarn/Stable
- Style: Ranch
- Parking: DetachedGarage Door OpenerPaved DriveOff StreetPavedParking spaces: 8
- Roofing: Shingle
- Windows: Window(s) - Picture
- General: Block
- Road/Access: Public
- Originating MLS: MLS Property Information Network
- County: Hampden
- Zoning: -2505143
- Utilities: for Electric Rangefor Electric Ovenfor Electric DryerWasher HookupCircuit Breakers
- Water: Public
- Sewer: Public Sewer
- Source: MLS Property Information Network
This listing courtesy of The Ayre-DeFilipi Team , Ayre Real Estate Co, Inc.
Monthly Payment
- Principal & Interest $
- Property Taxes $
- Home Insurance $
- VA Funding Fee $

 New - 1 day ago