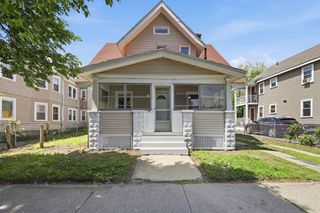
45 Beaumont Ave, Chicopee, MA 01013
- 3 beds |
- 1 bath |
- 1,060 sqft
 Single-Family Home
  Built in 1967
  5,663sqft lot
 —— car garage
  $283/sqft
  Listed 1 month ago
Property Description
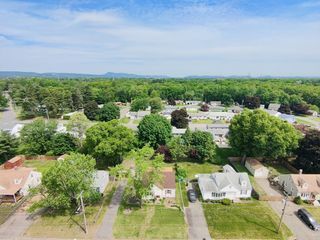
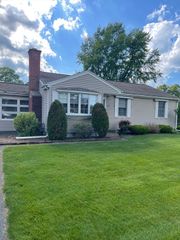
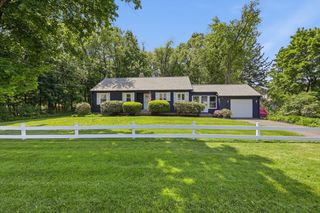
OFFERS DUE MONDAY, 4/6 BY 4PM! Come check out this Ranch-style home located on quiet, dead-end street! Enter into the large, bright living room space featuring a charming bay window and hardwood flooring. Cozy kitchen with eat-in dining space, hearty cabinets and pantry storage. Three bedrooms located off the main hallway with hardwood flooring and large, double closets. Spacious bathroom with an extended double vanity plus a linen closet. Enjoy the extra living space in the FINISHED BASEMENT featuring a custom bar & fireplace to remain. Welcome in summer with the ease of CENTRAL A/C & enjoy the low-cost Chicopee Electric utility service for Winter! Head outside to the private backyard, fully-fenced with white vinyl plus a large storage shed. Minutes to highway access and local hospitals, schools and major routes tucked away in a growing neighborhood. Don’t miss this early jump on the spring market!
- Listing Status:
- Pending
- Date Added:
- April 1, 2026
- Data Last Updated:
- May 30, 2026 at 8:08PM
- Listing Office:
- Naples Realty Group : 413-650-1314
- Listing Agent:
- Emily Doiron : 413-455-4766
- MLS ID:
- 73495031

- Appliances: Electric Water HeaterRange
- Laundry: In BasementElectric Dryer HookupWasher Hookup
- Basement: FullFinishedInterior Entry
- Flooring: Hardwood
- A/C: Central Air
- Heating: Electric Baseboard
- Fireplace: Fireplaces: 0
- Disability Feature: None
- General: Pool - Above GroundStorageFenced Yard
- Style: Ranch
- Pool: Above Ground
- Parking: Paved DriveOff StreetPavedParking spaces: 3
- Roofing: Shingle
- General: FrameConcrete Perimeter
- Road/Access: Public
- Originating MLS: MLS Property Information Network
- County: Hampden
- Zoning: 5M:0220 P:000572502456
- Fencing: Fenced/EnclosedFenced
- Utilities: for Electric Rangefor Electric DryerWasher Hookup
- Water: Public
- Sewer: Public Sewer
- Source: MLS Property Information Network
This listing courtesy of Emily Doiron , Naples Realty Group
Monthly Payment
- Principal & Interest $
- Property Taxes $
- Home Insurance $
- VA Funding Fee $

 New - 1 day ago