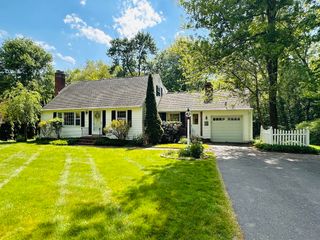
38 White St, Chicopee, MA 01013
- 4 beds |
- 2 baths |
- 1,841 sqft
 Single-Family Home
  Built in 1948
  4,792sqft lot
 —— car garage
  $190/sqft
  Listed 1 month ago
Property Description
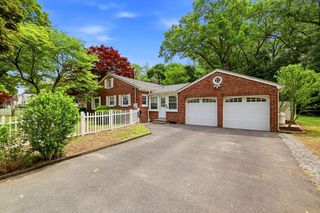
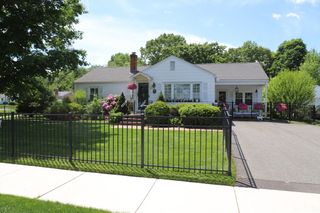
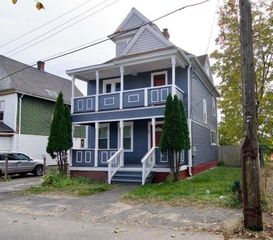
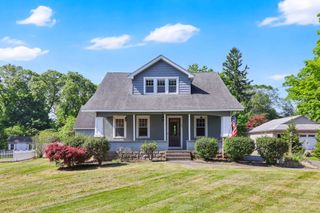
H&B by 2PM on 4/13/26! Get the Inside Story on this Stylishly Renovated Vinyl Sided Cape on a non-thru street situated on a pretty yard with charming curb appeal sets the tone to find a very well maintained home boasting a Newer Boiler (2019), Mostly Replacement Windows & More! Upon entering the welcoming foyer captures the open design highlighting elegant arches & hardwood floors that run throughout blends modern finishes with timeless tradition. A sun filled living rm is perfect for gatherings flows into the stunning kitchen w/lots of rich cabinetry, granite counters, stainless appliances & tiled flrs flows into the inviting dining rm. There are 2 generous 1st flr bedrms w/roomy closets & an updated full bath. Upstairs is ideal for growing households or work-from-home space! You'll discover 2 spacious bedrms both w/wood flrs & good closet space & a sparkling 2nd full bath. Plus a full basement has great future potential to finish. Enjoy outdoor fun in the nice size yard.
- Listing Status:
- Pending
- Date Added:
- April 1, 2026
- Data Last Updated:
- May 30, 2026 at 8:08PM
- Listing Office:
- Kelley & Katzer Real Estate, LLC : 413-209-9933
- Listing Agent:
- Kelley & Katzer Team : 413-209-9933
- MLS ID:
- 73494817

- General: Entrance Foyer
- Appliances: Water HeaterRangeDishwasherDisposalMicrowaveRefrigerator
- Laundry: Electric Dryer HookupIn BasementWasher Hookup
- Basement: FullInterior EntryBulkheadConcrete
- Flooring: WoodTileHardwoodFlooring - Hardwood
- A/C: None
- Heating: BaseboardOil
- Fireplace: Fireplaces: 0
- Eco/Green Feature: Partial
- General: Rain GuttersFenced Yard
- Style: Cape
- Parking: Off StreetParking spaces: 0
- Roofing: Shingle
- Windows: Insulated Windows
- General: FrameConcrete Perimeter
- Road/Access: PublicDead End
- Originating MLS: MLS Property Information Network
- County: Hampden
- Zoning: 1010M:0064 P:000562497493
- Fencing: Fenced/EnclosedFenced
- Utilities: for Electric Rangefor Electric DryerWasher HookupCircuit Breakers
- Water: Public
- Sewer: Public Sewer
- Source: MLS Property Information Network
This listing courtesy of Kelley & Katzer Team , Kelley & Katzer Real Estate, LLC
Monthly Payment
- Principal & Interest $
- Property Taxes $
- Home Insurance $
- VA Funding Fee $

 New - 1 day ago