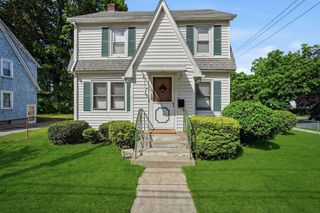
30 Catherine St, Chicopee, MA 01013
- 3 beds |
- 1 bath |
- 1,460 sqft
 Single-Family Home
  Built in 1970
  7,405sqft lot
 —— car garage
  $212/sqft
  Listed 2 months ago
Property Description
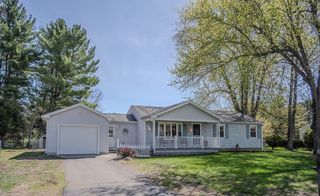
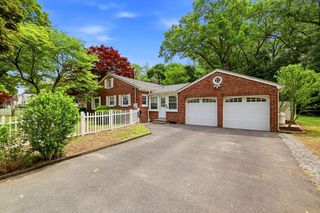
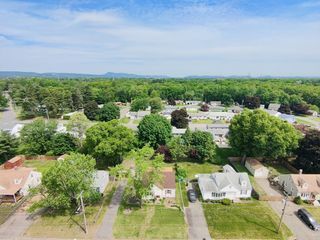
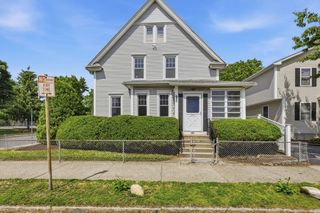
OFFER DEADLINE is 4:00 pm Tues, April 28th (multiple offers recieved) ...Are you looking for the simplicity of Single Story Living? This cute, cozy Ranch with updated Kitchen and Bathroom, Hardwood flooring in the 3 Bedrooms (under the carpet), and bright, sunny Living Room has it! Many extras include: central Air Conditioning, Central Vacuum System and in-ground Sprinklers will make home maintenance a breeze! The finished room in the Basement offers additional space for entertaining, quiet retreat, or area to work from home. A double wide driveway and fenced back yard with 2 storage sheds provide plentiful room for vehicles and outdoor equipment. And a Roof less than 5 years young!! This residence has been meticulously cared for, in a quiet location on a dead-end street. The CT River Trail is just down the road for those seeking green space. It is so close to many area amenities, plus has easy highway access! Check it out and learn why Chicopee is such an economical city to live in
- Listing Status:
- Pending
- Date Added:
- March 16, 2026
- Data Last Updated:
- May 30, 2026 at 8:08PM
- Listing Office:
- Park Square Realty : 413-568-9226
- Listing Agent:
- Terry Hooper : 413-406-8126
- MLS ID:
- 73487039

- General: Central Vacuum
- Appliances: Electric Water HeaterRangeDishwasherRefrigeratorWasherDryerVacuum SystemRange Hood
- Laundry: Exterior AccessIn Basement
- Basement: FullPartially FinishedBulkhead
- Flooring: CarpetLaminateHardwoodConcrete
- A/C: Central Air
- Heating: Electric
- Fireplace: Fireplaces: 0
- General: PatioRain GuttersStorageWorkshop
- Style: Ranch
- Parking: OversizedPaved DriveOff StreetPavedParking spaces: 4
- Roofing: Shingle
- Windows: Insulated Windows
- General: FrameConcrete Perimeter
- Road/Access: PublicDead End
- Originating MLS: MLS Property Information Network
- County: Hampden
- Zoning: 5M:0499 P:000222508656
- Utilities: 100 Amp Service
- Water: Public
- Sewer: Public Sewer
- Source: MLS Property Information Network
- Exclusions: Freezer And Refrigerator In The Basement Will Not Remain
This listing courtesy of Terry Hooper , Park Square Realty
Monthly Payment
- Principal & Interest $
- Property Taxes $
- Home Insurance $
- VA Funding Fee $

 New - 1 day ago