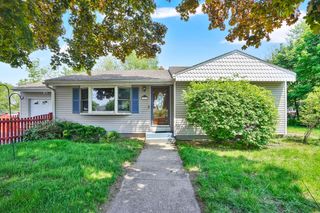
20 Edbert St, Chicopee, MA 01020
- 2 beds |
- 1 bath |
- 1,148 sqft
 Single-Family Home
  Built in 1958
  10,454sqft lot
 1 car garage
  $240/sqft
  Listed 1 month ago
Property Description
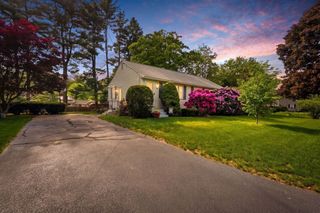
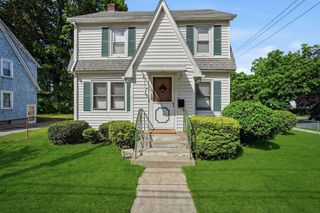
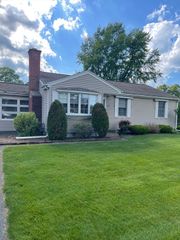
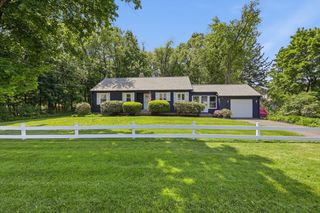
Absolutely adorable & full of charm, this well-loved 2-bedroom, 1-bath ranch awaits its new owner. Featuring a unique open floor plan with a stylish beamed ceiling, this home is a true gem offering warmth & character throughout. Hardwood floors flow seamlessly through the living room & bedrooms, adding timeless appeal. The part-finished basement expands your living space w/ a built-in bar, rec room, and plenty of storage - perfect for entertaining guests or relaxing. Enjoy the convenience of an expanded 1-car garage for extra storage, plus a large fenced backyard ideal for pets, play, or outdoor gatherings. Additional highlights include central vac & the benefit of Chicopee’s affordable utilities. All this in an incredibly convenient location just minutes to shopping, restaurants, & easy access to the MA Pike. Don’t miss this charming home in a location that truly can’t be beat! Seller states upgrades include: MassSave insulation & new elec panel (2019). Schedule your showing today!!
- Listing Status:
- Pending
- Date Added:
- April 20, 2026
- Data Last Updated:
- May 30, 2026 at 7:06PM
- Listing Office:
- Cuoco & Co. Real Estate : 413-333-7776
- Listing Agent:
- Team Cuoco : 413-333-7776
- MLS ID:
- 73500367

- General: Game RoomCentral VacuumInternet Available - Unknown
- Appliances: Water HeaterTankless Water HeaterOvenDishwasherDisposalTrash CompactorMicrowaveRangeRefrigeratorWasherDryerVacuum System
- Laundry: Laundry ClosetFlooring - Wall to Wall CarpetElectric Dryer HookupExterior AccessWasher HookupLighting - OverheadIn Basement
- Basement: FullPartially FinishedInterior EntryBulkheadConcrete
- Flooring: VinylCarpetHardwoodFlooring - Wall to Wall CarpetFlooring - Vinyl
- A/C: Window Unit(s)
- Heating: BaseboardOil
- Fireplace: Fireplaces: 0
- General: Rain GuttersFenced Yard
- Style: Ranch
- Parking: DetachedGarage Door OpenerStorageWorkshop in GarageGarage Faces SidePaved DriveOff StreetPavedParking spaces: 4
- Roofing: Shingle
- General: FrameBlock
- Road/Access: PublicDead End
- Originating MLS: MLS Property Information Network
- County: Hampden
- Zoning: 7M:0397 P:000052506562
- Fencing: Fenced/EnclosedFenced
- Utilities: for Electric Rangefor Electric DryerWasher HookupCircuit Breakers100 Amp Service
- Water: Public
- Sewer: Public Sewer
- Source: MLS Property Information Network
This listing courtesy of Team Cuoco , Cuoco & Co. Real Estate
Monthly Payment
- Principal & Interest $
- Property Taxes $
- Home Insurance $
- VA Funding Fee $

 New - 1 day ago