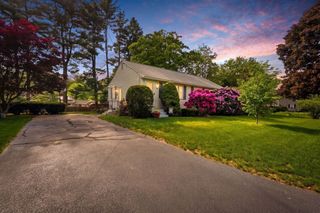
16 Watson St, Chicopee, MA 01020
- 3 beds |
- 2 baths |
- 1,138 sqft
 Single-Family Home
  Built in 1976
  0.25acre lot
 2 car garage
  $290/sqft
  Listed 1 month ago
Property Description
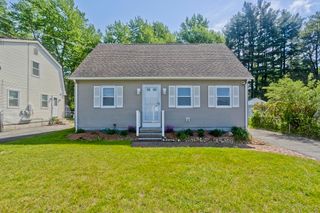
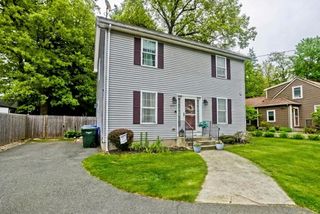
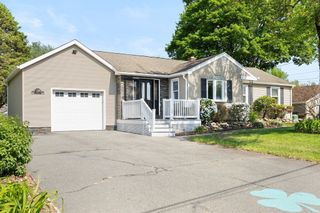
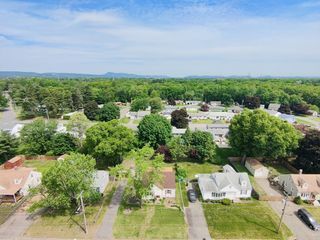
Welcome to a home full of charm and opportunity, ready for you to make it your own. Lovingly cared for by its original owners, this well-maintained property offers timeless appeal and a wonderful foundation for your personal touch. Set on a generous corner lot, the home features curb appeal that creates an inviting first impression. Inside, you’ll find a comfortable layout with three bedrooms and one full bath. The finished lower level adds versatility, complete with a cozy gas stove-perfect for a family room, teen area or additional entertaining space, plus a half bath and laundry area.Step outside and enjoy a spacious yard designed for making memories, with plenty of room for summer gatherings, gardening, or play. Relax on the covered porch with your morning coffee, or host BBQ nights on the walk-out patio. A shed and two-car garage offer ample storage and convenience.Strong bones, a great layout, and inviting outdoor space make this home an opportunity you won’t want to miss.
- Listing Status:
- Pending
- Date Added:
- April 21, 2026
- Data Last Updated:
- May 30, 2026 at 7:06PM
- Listing Office:
- Benton Real Estate Company : 413-786-3372
- Listing Agent:
- Taryn Siciliano : 413-219-4493
- MLS ID:
- 73504782

- Appliances: Water HeaterRangeDishwasherMicrowaveRefrigeratorFreezerWasherDryer
- Basement: Full
- Flooring: CarpetLaminate
- A/C: Window Unit(s)
- Heating: Forced AirNatural Gas
- Fireplace: FireplaceFireplaces: 1
- General: Deck - WoodCovered Patio/DeckRain GuttersStorageProfessional LandscapingSprinkler SystemFenced Yard
- Style: Raised Ranch
- Parking: AttachedGarage Door OpenerWorkshop in GaragePaved DrivePavedParking spaces: 6
- Roofing: Shingle
- General: StoneConcrete Perimeter
- Originating MLS: MLS Property Information Network
- County: Hampden
- Zoning: 2M:0105 P:000442500268
- Fencing: Fenced
- Utilities: 110 Volts
- Water: Public
- Sewer: Public Sewer
- Source: MLS Property Information Network
This listing courtesy of Taryn Siciliano , Benton Real Estate Company
Monthly Payment
- Principal & Interest $
- Property Taxes $
- Home Insurance $
- VA Funding Fee $

 New - 1 day ago