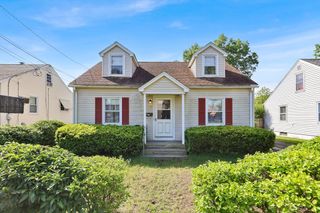
1019 Burnett Rd, Chicopee, MA 01020
- 3 beds |
- 1 bath |
- 975 sqft
 Single-Family Home
  Built in 1935
  0.8acre lot
 —— car garage
  $179/sqft
  Listed 2 months ago
Property Description
NOT FOR RENT. With some vision & TLC this nicely laid out 3BR,1BTH brick home on desirable & convenient Burnett Rd. will shine once again! Perfect f/contractors, investors or someone who wants to build some sweat equity! BOTH upstairs bedrooms have WALK-IN closets + wood floors are in ALL bedrooms, living room, office, sunroom & the sweet sitting area at top of the stairs! Updated bathroom has working electric wall heater. Property at closing will have a generous 3/4 + acre lot w/circular driveway & addt'l driveway too = lots of off street parking & ample space for outdoor entertainment/hobbies! Wonderful location close to the country club, highway, parks, schools, dining & shopping! NOTE: a portion of the lot in back will be conveyed to home behind - see attached survey. Home has public water & septic; however, TITLE V WILL NOT be done by the seller. Winterized - boiler not working. Buyer is responsible for ALL inspections including smoke cert - sold as is. Cash or rehab loans only
- Listing Status:
- Pending
- Date Added:
- March 27, 2026
- Data Last Updated:
- May 30, 2026 at 8:08PM
- Listing Office:
- HB Real Estate, LLC : 413-213-5911
- Listing Agent:
- Susan Lefebvre : 413-537-2312
- MLS ID:
- 73492852

- General: BreezewayHome OfficeSun RoomVestibuleSitting Room
- Appliances: Water HeaterRangeDishwasherRefrigeratorWasherDryer
- Laundry: Electric Dryer HookupWasher HookupIn Basement
- Basement: BulkheadUnfinished
- Flooring: WoodVinylFlooring - Wood
- A/C: None
- Heating: SteamOilWood Stove
- Fireplace: Fireplaces: 0
- General: Porch - Enclosed
- Style: Other (See Remarks)
- Parking: Off StreetParking spaces: 15
- Roofing: Shingle
- General: FrameStoneBrick/Mortar
- Road/Access: Public
- Originating MLS: MLS Property Information Network
- County: Hampden
- Zoning: 12M:0381 P:000392505975
- Utilities: for Electric Ovenfor Electric DryerWasher HookupCircuit Breakers
- Water: Public
- Sewer: Private Sewer
- Source: MLS Property Information Network
- Exclusions: Anything In/On Property On Day Of Closing To Remain - Inclusions/Exclusions To Be Submitted W/Offer
This listing courtesy of Susan Lefebvre , HB Real Estate, LLC
Monthly Payment
- Principal & Interest $
- Property Taxes $
- Home Insurance $
- VA Funding Fee $

 New - 3 days ago