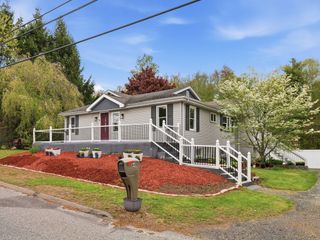
99 Smith Rd, Charlton, MA 01507
- 3 beds |
- 2 baths |
- 2,152 sqft
 Single-Family Home
  Built in 2000
  1.41acre lot
 4 car garage
  $269/sqft
  Listed 1 month ago
Property Description
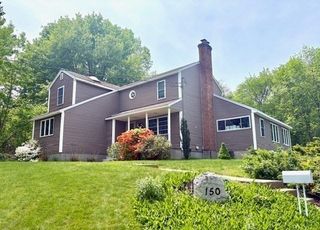
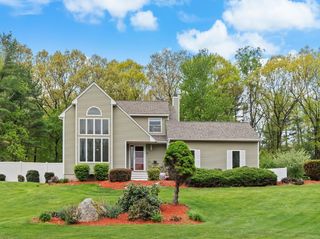
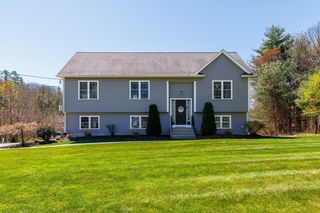
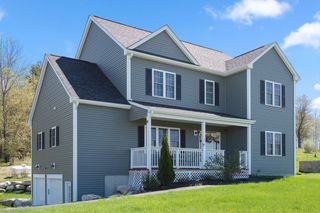
Set on an incredible rolling yard in desirable Charlton, this well-maintained 2,152 SF home offers space, style, and updates throughout. A welcoming farmer’s porch sets the tone, while inside you’ll find a flexible and functional layout featuring 3 bedrooms and 2 full baths. The first floor offers a spacious family room with vaulted ceilings, a dining room, first-floor laundry, office/den area and an eat-in kitchen with granite countertops. The primary bedroom includes a walk-in closet, and the walkout basement adds valuable bonus space and future potential. Recent updates include boiler, carpets, flooring, and paint, making this home move-in ready. Outdoor living shines with a beautiful 2-tier deck overlooking the backyard. Complete with a 2-car drive-under garage and an additional 2-car carport, this property offers the combination of comfort, updates, and convenience that today’s buyers are looking for.
- Listing Status:
- Pending
- Date Added:
- April 15, 2026
- Data Last Updated:
- May 29, 2026 at 7:07PM
- Listing Office:
- RE/MAX Bell Park Realty : 860-774-7600
- Listing Agent:
- Jared Meehan : 508-561-0249
- MLS ID:
- 73502732

- General: Internet Available - Unknown
- Appliances: Electric Water HeaterWater HeaterRangeDishwasherMicrowaveRefrigeratorWasherDryer
- Laundry: Electric Dryer HookupWasher Hookup
- Basement: FullWalk-Out AccessInterior EntryGarage AccessConcreteUnfinished
- Flooring: TileCarpetLaminate
- A/C: None
- Heating: BaseboardOil
- Fireplace: FireplaceFireplaces: 1
- General: PorchDeck - WoodRain GuttersStorage
- Style: Colonial
- Parking: UnderCarportGarage Faces SidePaved DriveOff StreetPavedParking spaces: 12
- Roofing: Shingle
- Windows: Insulated Windows
- General: FrameConcrete Perimeter
- Road/Access: Public
- Originating MLS: MLS Property Information Network
- County: Worcester
- Zoning: A1481018
- Utilities: for Electric Rangefor Electric DryerWasher HookupCircuit Breakers200+ Amp Service
- Water: Private
- Sewer: Private Sewer
- Source: MLS Property Information Network
This listing courtesy of Jared Meehan , RE/MAX Bell Park Realty
Monthly Payment
- Principal & Interest $
- Property Taxes $
- Home Insurance $
- VA Funding Fee $

 New - 1 day ago