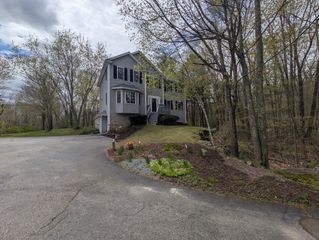
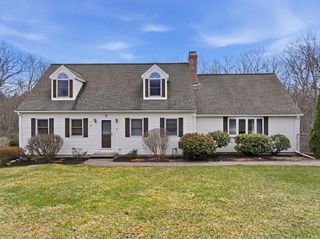
97 Carroll Hill Rd, Charlton, MA 01507
- 3 beds |
- 4 baths |
- 2,536 sqft
 Single-Family Home
  Built in 2003
  2.91acre lot
 2 car garage
  $262/sqft
  Listed 9 days ago
Property Description
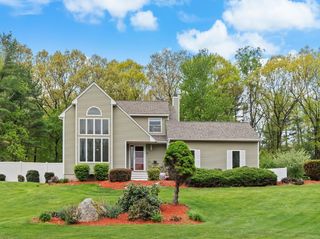
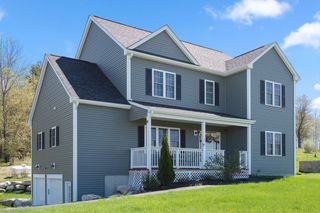
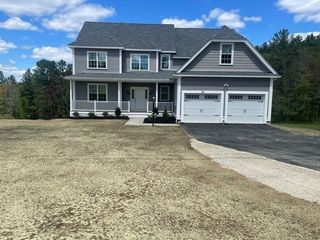
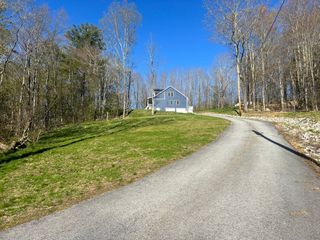
Open house 5/31/29 from 10:30-11:30. This pretty home has a nicely finished walk out basement with a family room, kitchenette & exercise room that is great for casual entertaining, relaxing after enjoying the pool or for someone to have their own private space. The open floorplan has easy access to the huge deck and yard area from the main level or basement. Multiple decks overlook the wooded back yard. You will love slipping into the new hot tub to watch the stars from your secluded retreat. The open Kitchen was remodeled in 2022 with granite counters and cherry cabinets. The roof was replaced in 2023, central air added, generator switch, steel I-beam construction, above ground pool & walk up attic that can be finished. This is an easy location to access all activities from commuting, shopping, schools or a night out at Treehouse brewery! Easy entry into the home from level driveway and front yard. Occupancy by the end of June possible
- Listing Status:
- Active
- Date Added:
- May 20, 2026
- Data Last Updated:
- May 29, 2026 at 6:06PM
- Listing Office:
- Lamacchia Realty, Inc : 508-248-6966
- Listing Agent:
- Diane Dabrowski : 508-479-2340
- MLS ID:
- 73519773

- General: PorchDeck - WoodDeck - CompositePatioPool - Above GroundRain GuttersHot Tub/SpaStorageProfessional LandscapingHot Tub / SpaPrivate
- Style: Colonial
- Pool: Above Ground
- Parking: AttachedGarage Door OpenerGarage Faces SidePaved DriveOff StreetDrivewayPavedParking spaces: 12
- Roofing: Shingle
- Windows: Insulated Windows
- General: FrameConcrete Perimeter
- Road/Access: Public
- Originating MLS: MLS Property Information Network
- County: Worcester
- Zoning: AM:0037 B:000A L:0000124036878
- Fencing: Fenced/Enclosed
- Utilities: for Electric Rangefor Electric Ovenfor Electric DryerWasher HookupIcemaker ConnectionGenerator ConnectionGeneratorCircuit Breakers200+ Amp ServiceOther (See Remarks)Generator Connection
- Water: Private
- Sewer: Private Sewer
- Source: MLS Property Information Network
- Exclusions: Ref In Basement Included. Ring Door Bells65" Tv Brackett In 1st Fl Fr Inc.
This listing courtesy of Diane Dabrowski , Lamacchia Realty, Inc
Monthly Payment
- Principal & Interest $
- Property Taxes $
- Home Insurance $
- VA Funding Fee $