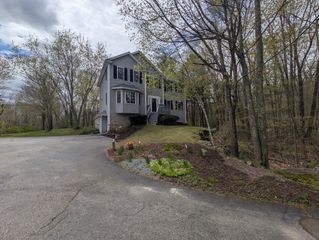
7 Nelson Rd, Charlton, MA 01507
- 3 beds |
- 3 baths |
- 2,176 sqft
 Single-Family Home
  Built in 2001
  1.03acre lot
 2 car garage
  $290/sqft
  Listed 1 month ago
Property Description
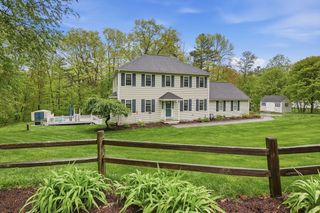
Open 5/9, 11:30-1:00 PM. Desirable cul-de-sac location & a backyard retreat that will make you want to vacation at home! Lovingly maintained & upgraded home has private, fenced yard & deck. Perfect, professionally designed firepit patio has built in seating. Many recent upgrades include 30 yr roof, new septic system & FHA/Oil system in 2022 has central air! Just finished- water heater, fresh paint, refinished hardwood floors and new baths. Fantastic schools & community in Charlton! Relax in your hidden hot tub to ease muscles after a long day or hard workout. Kids and pets have plenty of room to run around and burn off energy on the play gym with new swings & slide. The walkout basement has full sized windows so it could be easy to finish if you need extra space or a well lit workshop. All appliances, gas fireplace, large shed & hot tub included.
- Listing Status:
- Pending
- Date Added:
- April 24, 2026
- Data Last Updated:
- May 29, 2026 at 7:07PM
- Listing Office:
- Lamacchia Realty, Inc : 508-248-6966
- Listing Agent:
- Diane Dabrowski : 508-479-2340
- MLS ID:
- 73504131

- General: Cathedral Ceiling(s)Open FloorplanEntrance FoyerSauna/Steam/Hot Tub
- Appliances: Electric Water HeaterWater HeaterRangeDishwasherRefrigeratorWasherDryerWater TreatmentWater SoftenerOther
- Laundry: Electric Dryer HookupWasher Hookup
- Basement: FullWalk-Out AccessInterior EntryRadon Remediation SystemConcrete
- Flooring: TileCarpetHardwoodFlooring - Hardwood
- A/C: Central Air
- Heating: Forced AirOilPropaneExtra FlueOther
- Fireplace: Living RoomFireplaceFireplaces: 1
- Disability Feature: None
- Eco/Green Feature: Other (See Remarks)
- General: Deck - WoodDeck - CompositePatioRain GuttersHot Tub/SpaStorageProfessional LandscapingFenced YardOtherPrivate
- Style: ColonialContemporary
- Parking: AttachedPaved DriveOff StreetPavedParking spaces: 8
- Roofing: Shingle
- Windows: Insulated Windows
- General: FrameConventional (2x4-2x6)Concrete Perimeter
- Road/Access: PublicDead End
- Originating MLS: MLS Property Information Network
- County: Worcester
- Zoning: AM:0014 B:000B L:0018194036740
- Fencing: Fenced/EnclosedFenced
- Utilities: for Electric Rangefor Electric Ovenfor Electric DryerWasher HookupCircuit Breakers200+ Amp Service
- Water: Private
- Sewer: Private Sewer
- Source: MLS Property Information Network
This listing courtesy of Diane Dabrowski , Lamacchia Realty, Inc
Monthly Payment
- Principal & Interest $
- Property Taxes $
- Home Insurance $
- VA Funding Fee $

 New - 1 day ago