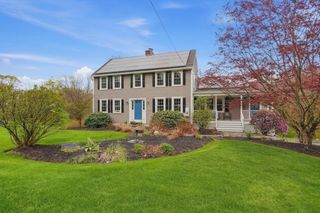
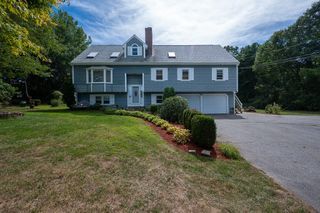
7 Deer Run, Charlton, MA 01507
- 4 beds |
- 3 baths |
- 3,233 sqft
 Single-Family Home
  Built in 2003
  1.06acre lot
 2 car garage
  $240/sqft
  Listed 3 days ago
Property Description
Nestled in a family-friendly neighborhood, where kids can still safely ride bikes and play freely, this elegant, stately designed Colonial offers the perfect blend of comfort, style, and modern convenience. Set proudly as a true “mansion on the hill,” this exceptional home delivers privacy, serenity, and room to grow.The open-concept main level is highlighted by soaring cathedral ceilings, hardwood floors, recessed lighting and huge sun-filled windows that flood the home with natural light. The living room features an elegant fireplace and flows into the updated designer kitchen, filled with hickory stained shaker cabinets, granite countertops, tiled backsplash, modern appliances, and a spacious center island; Slider opens to a composite deck creating the ideal indoor-outdoor lifestyle for gatherings or relaxation. 4BR; 21/2 Bath, formal dining and reception rooms, office;Don’t miss your chance to experience peaceful suburban living in one of Charlton’s most desirable neighborhoods.
- Listing Status:
- Active
- Date Added:
- May 26, 2026
- Data Last Updated:
- May 29, 2026 at 6:06PM
- Listing Office:
- Choice Realty RES : 617-365-6522
- Listing Agent:
- Bela Kasas : 617-365-6522
- MLS ID:
- 73523854

- General: Deck - CompositeRain GuttersStorageProfessional LandscapingSprinkler SystemDecorative Lighting
- Style: Colonial
- Parking: UnderOff StreetParking spaces: 6
- Roofing: Shingle
- Windows: Insulated Windows
- General: FrameConcrete Perimeter
- Road/Access: Public
- Originating MLS: MLS Property Information Network
- County: Worcester
- Zoning: R
- Utilities: for Electric Rangefor Electric Ovenfor Electric DryerWasher Hookup110 VoltsCircuit Breakers
- Water: Private
- Sewer: Private Sewer
- Source: MLS Property Information Network
This listing courtesy of Bela Kasas , Choice Realty RES
Monthly Payment
- Principal & Interest $
- Property Taxes $
- Home Insurance $
- VA Funding Fee $

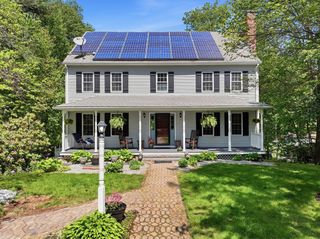
 New - 2 days ago