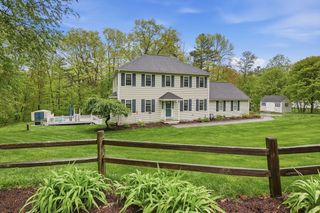
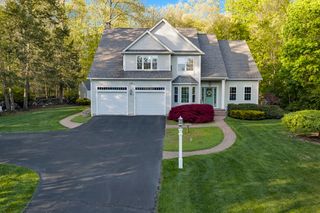
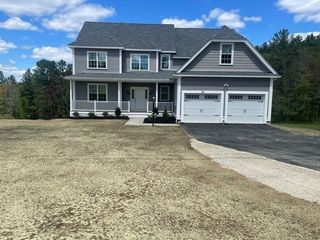
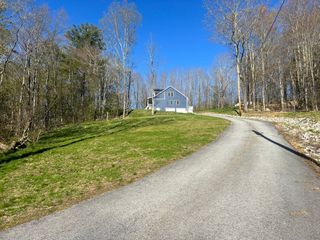
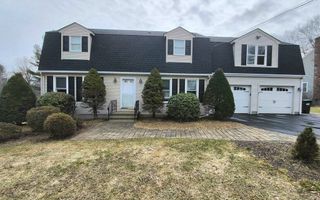
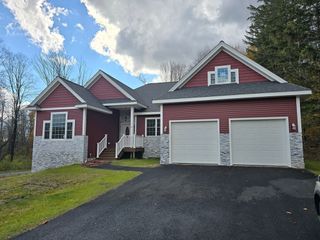
60 Saundersdale Road, Charlton, MA 01507
- 4 beds |
- 3 baths |
- 2,887 sqft
 Single-Family Home
  Built in 2025
  2.69acre lot
 2 car garage
  $277/sqft
  Listed 8 months ago
Property Description
30 Day Delivery ~ 3 Additional Lots to Be Built*New Construction on a beautiful lot on lovely country road*Built by one of the area's top builders, this home offers exceptional quality and attention to detail*Special incentive from the Builder who is offering 5% financing (call for details)*The kitchen & bathrooms feature custom cabinetry and luxurious granite or quartz countertops*The home boasts beautiful hardwood flrs, crown molding, wainscoting, oversized baseboards, & Cent Air*Designed for modern living, the open floorplan includes a kitchen w/contrasting center island, a dining area w/ a slider to a composite deck, and a spacious family room*Mudroom entry with closet and storage adds convenience*Upstairs, the laundry is conveniently located on the 2nd flr*Impressive primary bedroom features vaulted ceilings, a sitting area, a large walk-in closet, and a stunning bath w/an oversized tiled shower*
- Listing Status:
- Pending
- Date Added:
- September 23, 2025
- Data Last Updated:
- May 29, 2026 at 7:07PM
- Listing Office:
- Andrew J. Abu Inc., REALTORS : 508-836-3333
- Listing Agent:
- Mike Howard : 508-797-2293
- MLS ID:
- 73434445

- General: ClosetCloset/Cabinets - Custom BuiltEntrance FoyerMud RoomSitting RoomHigh Speed Internet
- Appliances: Electric Water HeaterWater HeaterMicrowaveENERGY STAR Qualified RefrigeratorENERGY STAR Qualified DishwasherRange HoodRangePlumbed For Ice Maker
- Laundry: Flooring - Stone/Ceramic TileSecond FloorElectric Dryer HookupWasher Hookup
- Basement: FullConcreteUnfinished
- Flooring: TileCarpetHardwoodFlooring - HardwoodFlooring - Wall to Wall Carpet
- A/C: Central AirDual
- Heating: Forced AirHeat PumpElectric
- Fireplace: Fireplaces: 0
- Disability Feature: None
- Eco/Green Feature: Thermostat
- General: PorchDeck - CompositeProfessional LandscapingScreens
- Style: Colonial
- Parking: AttachedGarage Door OpenerPaved DriveOff StreetPavedParking spaces: 6
- Roofing: Shingle
- Windows: Insulated WindowsScreens
- General: FrameConcrete Perimeter
- Road/Access: Public
- Originating MLS: MLS Property Information Network
- County: Worcester
- Zoning: resM:054.0 B:0000 L:0023.0
- Utilities: for Electric Rangefor Electric DryerWasher HookupIcemaker ConnectionCircuit Breakers200+ Amp Service
- Water: Private
- Sewer: Private Sewer
- Source: MLS Property Information Network
This listing courtesy of Mike Howard , Andrew J. Abu Inc., REALTORS
Monthly Payment
- Principal & Interest $
- Property Taxes $
- Home Insurance $
- VA Funding Fee $