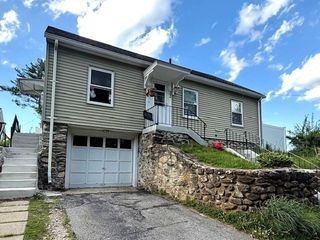
230 Southbridge Rd, Charlton, MA 01507
- 3 beds |
- 2 baths |
- 1,897 sqft
 Single-Family Home
  Built in 1940
  2acre lot
 —— car garage
  $247/sqft
  Listed 24 days ago
Property Description
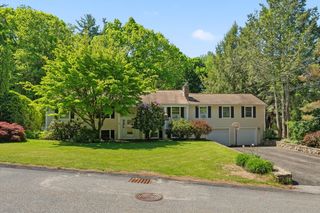
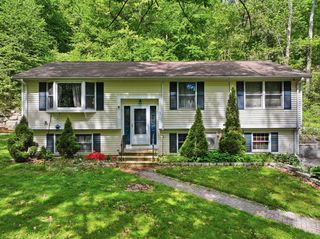
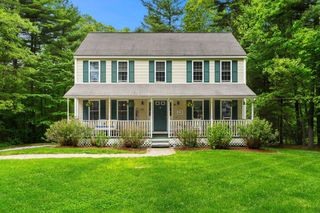
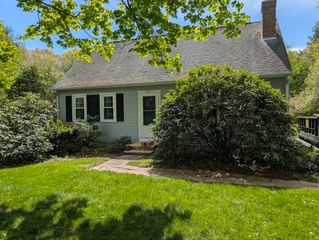
** Offer deadline Monday 5/12 10:00am**Welcome to 230 Southbridge Rd, Charlton, MA—a move-in ready ranch offering comfort, style, and versatility. This fully remodeled home features fresh paint, hardwood flooring, and an open main living area filled with natural light. The recently updated kitchen boasts granite countertops, new cabinets, and stainless steel appliances, making it perfect for everyday living and entertaining. Enjoy three spacious bedrooms and two renovated full baths, along with a finished bonus room for extra living space. Step outside to a charming front porch, spacious rear deck, and peaceful backyard retreat with great indoor-outdoor flow. A detached barn adds ample storage with potential for a workshop, studio, or expanded use. Recent upgrades include a new roof, windows, gutters, and a heating system/central air for year-round comfort. With modern finishes, a flexible layout, and turnkey condition, this property is ready to impress.
- Listing Status:
- Pending
- Date Added:
- May 5, 2026
- Data Last Updated:
- May 29, 2026 at 6:06PM
- Listing Office:
- Redfin Corp. : 617-340-7803
- Listing Agent:
- Sean Terrell : 774-696-6402
- MLS ID:
- 73513024

- Appliances: Electric Water HeaterWater HeaterRangeDishwasherMicrowaveRefrigerator
- Laundry: Lighting - OverheadIn BasementGas Dryer HookupElectric Dryer HookupWasher Hookup
- Basement: FullPartially FinishedWalk-Out AccessInterior Entry
- Flooring: WoodTileCarpetHardwoodStone / Slate
- A/C: Central Air
- Heating: Forced AirElectric
- Fireplace: Fireplaces: 0
- Disability Feature: None
- Eco/Green Feature: Thermostat
- General: PorchDeck - CompositeRain GuttersBarn/StableScreensBarn/Stable
- Style: Ranch
- Parking: BarnPaved DriveOff StreetStone/GravelPavedParking spaces: 8
- Roofing: Shingle
- Windows: Insulated WindowsScreens
- General: FrameConcrete PerimeterIrregular
- Road/Access: Public
- Originating MLS: MLS Property Information Network
- County: Worcester
- Zoning: AM:0049 B:000A L:00000121479723
- Utilities: for Gas Rangefor Gas Ovenfor Gas Dryerfor Electric DryerWasher HookupCircuit Breakers
- Water: Private
- Sewer: Private Sewer
- Source: MLS Property Information Network
This listing courtesy of Sean Terrell , Redfin Corp.
Monthly Payment
- Principal & Interest $
- Property Taxes $
- Home Insurance $
- VA Funding Fee $

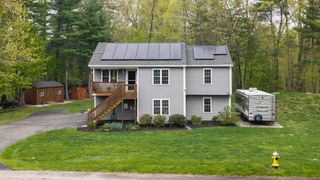
 New - 1 day ago