187 Center Depot, Charlton, MA 01507
- 3 beds |
- 2 baths |
- 1,966 sqft
 Single-Family Home
  Built in 1989
  1.13acre lot
 —— car garage
  $275/sqft
  Listed 1 month ago
Property Description
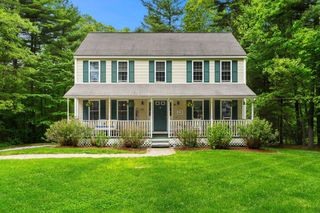
Well-maintained Charlton Colonial offering flexible living space and thoughtful updates throughout. The main level features hardwood flooring, recessed lighting, and a remodeled kitchen with stainless steel appliances and tile flooring, opening to a spacious dining area ideal for everyday living and entertaining. The living room with fireplace adds warmth and comfort. Upstairs, the primary bedroom includes new hardwood flooring, a walk-in closet, and private full bath, while additional bedrooms offer generous space and storage. The finished, heated walk-out lower level provides bonus living space for recreation, work, or guests. Recent improvements include upgraded 200-amp electrical service, replaced siding and windows on the left side, recessed lighting throughout, and updated appliances. Enjoy the deck overlooking the yard, fenced areas, and paved driveway in this versatile, move-in-ready home. Welcome Home!
- Listing Status:
- Pending
- Date Added:
- April 8, 2026
- Data Last Updated:
- May 29, 2026 at 7:07PM
- Listing Office:
- Gibbs Realty Inc. : 508-886-6100
- Listing Agent:
- Sophia Gibbs : 774-329-1887
- MLS ID:
- 73498691

- Appliances: Water HeaterRangeDishwasherMicrowaveRefrigeratorWasherDryerRange Hood
- Laundry: First Floor
- Basement: FullFinishedWalk-Out AccessInterior Entry
- Flooring: WoodTileCarpetLaminate
- A/C: Window Unit(s)
- Heating: BaseboardOil
- Fireplace: Living RoomFireplaceFireplaces: 1
- General: DeckStorage
- Style: ColonialDutch Colonial
- Parking: Paved DriveOff StreetPavedParking spaces: 6
- General: FrameConcrete Perimeter
- Road/Access: Public
- Originating MLS: MLS Property Information Network
- County: Worcester
- Zoning: R401477847
- Fencing: Fenced/Enclosed
- Utilities: 200+ Amp Service
- Water: Private
- Sewer: Private Sewer
- Source: MLS Property Information Network
This listing courtesy of Sophia Gibbs , Gibbs Realty Inc.
Monthly Payment
- Principal & Interest $
- Property Taxes $
- Home Insurance $
- VA Funding Fee $


 New - 1 day ago