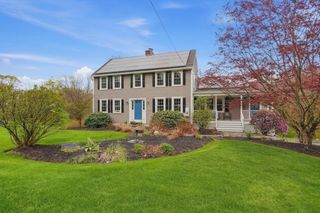
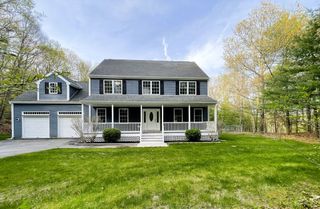
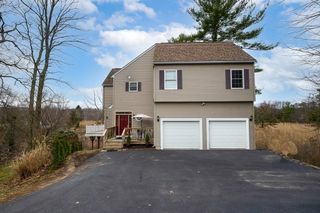
12 Mckinstry Dr, Charlton, MA 01507
- 5 beds |
- 4 baths |
- 4,050 sqft
 Single-Family Home
  Built in 1999
  1.03acre lot
 2 car garage
  $191/sqft
  Listed 1 month ago
Property Description
Welcome home to 12 McKinstry Drive! With 5 spacious bedrooms, inviting areas to gather, and a layout that welcomes multigenerational living, this home will check all your boxes. The main level features an open-concept kitchen that flows naturally into the dining and living areas, where beautiful southern yellow pine hardwood flooring adds warmth and character. The primary bedroom offers an ensuite bathroom w/ jetted tub and a balcony for enjoying your morning cup of coffee. The lower level includes a thoughtfully designed one-bedroom in-law apartment with its own entrance, kitchen, living area, bathroom, laundry, and separate heating—an ideal setup for extended family or guests while maintaining privacy. A walk-up attic provides opportunity for future expansion, while recent updates, including a 2020 roof and freshly resealed driveway in 2023, offer added peace of mind. This home is a MUST SEE, where memories are made for years to come!
- Listing Status:
- Active
- Date Added:
- April 6, 2026
- Data Last Updated:
- May 29, 2026 at 7:07PM
- Listing Office:
- Real Broker MA, LLC : 508-365-3532
- Listing Agent:
- Jim Black Group : 774-314-9448
- MLS ID:
- 73496615

- General: PorchPorch - EnclosedDeckBalconyRain GuttersStorageGarden
- Style: Colonial
- Parking: AttachedOff StreetPavedParking spaces: 12
- Roofing: Shingle
- Windows: Insulated Windows
- General: FrameConcrete Perimeter
- Road/Access: Public
- Originating MLS: MLS Property Information Network
- County: Worcester
- Zoning: AM:0072 B:000C L:0002233640388
- Utilities: for Gas Rangefor Gas Ovenfor Gas DryerWasher HookupCircuit Breakers200+ Amp Service
- Water: Private
- Sewer: Private Sewer
- Source: MLS Property Information Network
This listing courtesy of Jim Black Group , Real Broker MA, LLC
Monthly Payment
- Principal & Interest $
- Property Taxes $
- Home Insurance $
- VA Funding Fee $