
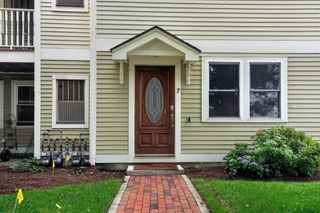
96 Gainsborough St 404W, Boston, MA 02115
- 2 beds |
- 1 bath |
- 1,006 sqft
 Condominium
  Built in 1899
  871sqft lot
 —— car garage
  $983/sqft
  Listed 29 days ago
Property Description
Perched atop one of Boston's most desirable streets, this sun-filled penthouse at 96 Gainsborough Street blends timeless charm with modern comfort. Exposed brick, hardwood floors, & an open layout create a warm, inviting living space. The updated kitchen features granite counters, stainless appliances, & a large breakfast bar perfect for entertaining. Enjoy a private deck with city views, two spacious bedrooms, plus a dedicated office ideal for working from home. Additional highlights include a marble vanity, central HVAC, hardwood floors & in-unit laundry. Professionally managed building with an elevator, daily trash pickup, & 24-hour security. Located on the Back Bay line, just steps to Northeastern, Fenway Park, the MFA, Prudential Center, Copley, & West Fenway. Market rent of $4,700/month makes this an exceptional home or investment opportunity. Bright, flexible, and ideally positioned, it offers outstanding value for owner-occupants & investors seeking a premier Fenway location.
- Listing Status:
- Active
- Date Added:
- July 7, 2026
- Data Last Updated:
- August 6, 2026 at 1:06AM
- Listing Office:
- Compass : 617-206-3333
- Listing Agent:
- The Fenway Group : 617-818-0079
- MLS ID:
- 73545984

- General: Deck - Composite
- Parking: Parking spaces: 0
- Roofing: Rubber
- General: 1
- HOA Amenities: Elevator(s)WaterSewerInsuranceSecurityMaintenance StructureMaintenance GroundsSnow RemovalTrashReserve Funds543.0Monthly
- Originating MLS: MLS Property Information Network
- County: Suffolk
- Zoning: CDW:04 P:01646 S:0503360947
- Water: Public
- Sewer: Public Sewer
- Source: MLS Property Information Network
This listing courtesy of The Fenway Group , Compass
Monthly Payment
- Principal & Interest $
- Property Taxes $
- Home Insurance $
- VA Funding Fee $


 New - 21 hours ago