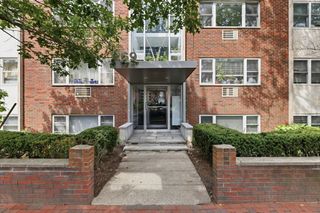
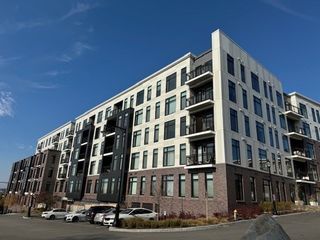
80 Fenwood Rd 706, Boston, MA 02115
- 1 bed |
- 1 bath |
- 569 sqft
 Condominium
  Built in 2016
  —— sqft lot
  1 car garage
  $1,221/sqft
  Listed 4 months ago
Property Description
Investors! - Turnkey 1BR steps from Longwood Medical Area - take over the $4,150/month lease already in place!Luxury living meets thoughtful design in sun-filled 7th-floor 1BR/1BA at Mosaic in Longwood Medical Area, steps from Emerald Necklace trails, Jamaica Pond, Fenway restaurants and retail & the Green Line. Beautifully updated home features new hardwood floors, elegant countertops, stainless steel appliances and gas cooktop. Equipped w/ smart home technology, in-unit washer/dryer, & individually controlled year-round heat & A/C. Open layout w/ ample storage & dramatic floor-to-ceiling windows with natural light, providing stunning sunset views. Spacious bedroom fits a king bed, with a large walk-in closet and spa-like bath with lighted vanity and glass shower. Full-service LEED Silver building offers 7-day concierge, 24/7 fitness center with yoga room, rooftop clubroom and deck with grills, and bike storage. Garage parking available for purchase. Offered furnished if desired.
- Listing Status:
- Active
- Date Added:
- March 18, 2026
- Data Last Updated:
- August 6, 2026 at 12:06AM
- Listing Office:
- OwnerEntry.com : 617-542-9300
- Listing Agent:
- Dave White : 617-542-9300
- MLS ID:
- 73488183

- General: City View(s)ScreensSprinkler System
- Parking: DetachedOff StreetOn StreetCommonAvailable for PurchasePavedParking spaces: 2
- Windows: Insulated WindowsStorm Window(s)Screens
- General: 11
- HOA Amenities: Hot WaterLaundryElevator(s)PlaygroundRecreation FacilitiesFitness CenterClubroomGarden AreaGasSewerInsuranceSecurityMaintenance StructureMaintenance GroundsSnow RemovalTrashReserve Funds708.0Monthly
- Originating MLS: MLS Property Information Network
- County: Suffolk
- Zoning: r5009124
- View: CityView
- Utilities: for Gas Rangefor Electric DryerIcemaker Connection
- Water: Public
- Sewer: Public Sewer
- Source: MLS Property Information Network
This listing courtesy of Dave White , OwnerEntry.com
Monthly Payment
- Principal & Interest $
- Property Taxes $
- Home Insurance $
- VA Funding Fee $

 New - 19 hours ago