80-82 Fenwood Rd 913, Boston, MA 02115
- 2 beds |
- 2 baths |
- 1,052 sqft
 Condominium
  Built in 2016
  —— sqft lot
  1 car garage
  $1,129/sqft
  Listed 29 days ago
Property Description
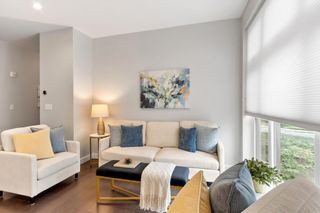
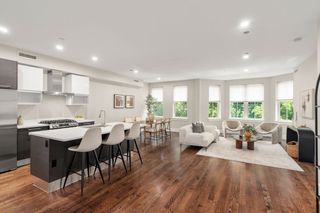
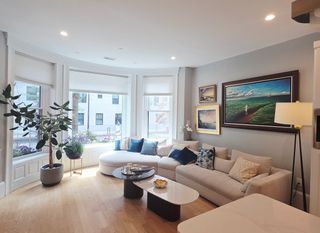
Sun-filled southwest-facing corner residence with expansive city views in the heart of Longwood/Fenway. This spacious 2-bedroom, 2-bath home features an open-concept layout, hardwood floors, a modern kitchen with stainless steel appliances, premium Grohe and Kohler bathroom fixtures, in-unit laundry, and abundant natural light throughout. Built in 2016, this professionally managed building offers concierge service and secure entry. Ideally located close to Longwood Medical facilities, Harvard Medical School, Harvard School of Dental Medicine, Northeastern University, Fenway Park, the Green Line, restaurants, shopping, and parks. A perfect blend of comfort, convenience, and vibrant city living in one of Boston's most sought-after neighborhoods. Easy highway access to all major routes. ***Some listing photos have been virtually staged. Located in a LEED Silver Certified building. The property is currently vacant.
- Listing Status:
- Active
- Date Added:
- July 7, 2026
- Data Last Updated:
- August 6, 2026 at 2:08AM
- Listing Office:
- eXp Realty LLC : 888-854-7493
- Listing Agent:
- Wei Du : 857-350-0020
- MLS ID:
- 73545826

- General: Deck - Roof + Access RightsCity View(s)Professional Landscaping
- Parking: DetachedOn StreetParking spaces: 1
- Windows: Insulated Windows
- General: 1
- HOA Amenities: Hot WaterLaundryElevator(s)ClubroomGasWaterSewerInsuranceSecurityMaintenance StructureMaintenance GroundsSnow RemovalTrashReserve Funds1379.95Monthly
- Originating MLS: MLS Property Information Network
- County: Suffolk
- Zoning: CDW:10 P:00319 S:2485009124
- View: CityView
- Utilities: for Gas Rangefor Electric Dryer220 VoltsCircuit Breakers
- Water: Public
- Sewer: Public Sewer
- Source: MLS Property Information Network
This listing courtesy of Wei Du , eXp Realty LLC
Monthly Payment
- Principal & Interest $
- Property Taxes $
- Home Insurance $
- VA Funding Fee $

 New - 21 hours ago