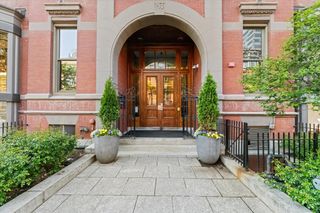
76 Wareham St PHD, Boston, MA 02118
- 3 beds |
- 3 baths |
- 1,618 sqft
 Condominium
  Built in 2021
  —— sqft lot
  1 car garage
  $1,727/sqft
  Listed 5 months ago
Property Description
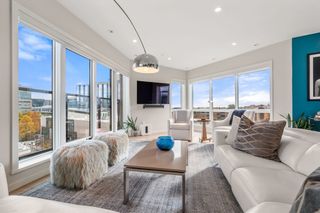
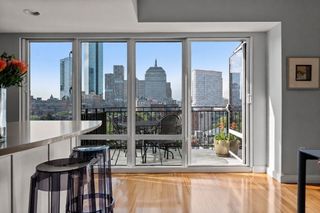
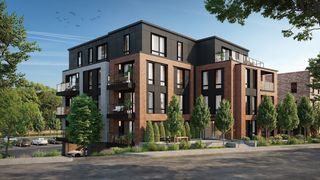
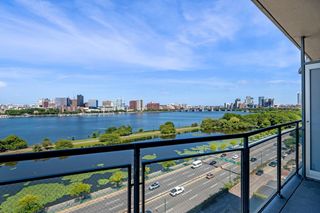
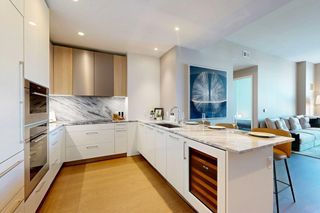
Penthouse with sweeping Back Bay skyline views, this private terrace top-floor home at The Factory offers refined living in SoWa’s coveted Arts & Design District. Residence 6D features 3 bedrooms and 2.5 baths within a sun-drenched, glass-wrapped layout designed for modern elegance. The open living and dining areas flow seamlessly into a chef’s kitchen appointed with Miele appliances, custom cabinetry, an island with seating, and a sleek integrated fireplace. The primary suite is a serene retreat with a bespoke walk-in closet and spa-inspired bath. A spacious guest suite with ensuite bath and a versatile third bedroom—ideal as an office or den—provide exceptional flexibility. Abundant storage, in-home laundry, and 2 garage parking spaces complete the offering. Residents enjoy a landscaped roof deck with outdoor kitchens and fire pit, fitness center, concierge, dog wash, and more. Enjoy SoWa’s celebrated dining, galleries, and boutiques and all the South End has to offer.
- Listing Status:
- Active
- Date Added:
- February 16, 2026
- Data Last Updated:
- August 6, 2026 at 4:08AM
- Listing Office:
- Coldwell Banker Realty - Boston : 617-266-4430
- Listing Agent:
- Joe DeAngelo : 617-680-7371
- MLS ID:
- 73477481

- General: Deck - Roof
- Parking: UnderOff StreetExclusive ParkingParking spaces: 1
- Roofing: Rubber
- Windows: Insulated Windows
- General: Brick1
- HOA Amenities: Hot WaterElevator(s)Fitness CenterHeatGasWaterSewerInsuranceSecurityMaintenance StructureMaintenance GroundsSnow RemovalTrashReserve Funds1995.0Monthly
- Originating MLS: MLS Property Information Network
- County: Suffolk
- Zoning: CDW:08 P:01108 S:082
- Utilities: for Gas Rangefor Electric Dryer200+ Amp Service
- Water: Public
- Sewer: Public Sewer
- Source: MLS Property Information Network
- Exclusions: Ask Agent About Exclusions
This listing courtesy of Joe DeAngelo , Coldwell Banker Realty - Boston
Monthly Payment
- Principal & Interest $
- Property Taxes $
- Home Insurance $
- VA Funding Fee $

 New - 23 hours ago