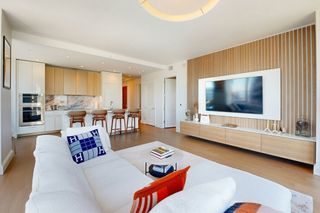
754 Tremont St 4, Boston, MA 02118
- 2 beds |
- 3 baths |
- 1,767 sqft
 Condominium
  Built in 1900
  1,742sqft lot
 —— car garage
  $1,301/sqft
  Listed 1 month ago
Property Description
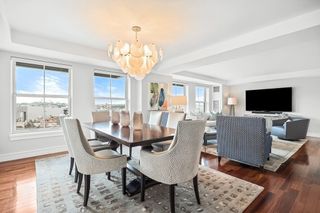
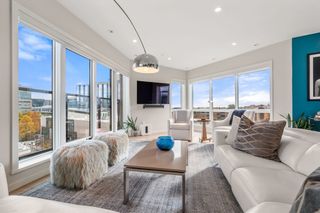
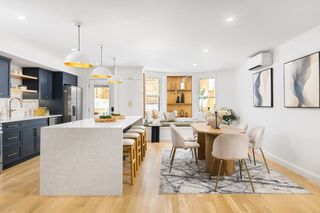
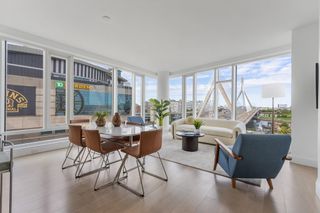
An exceptional penthouse duplex offering 1,776 sq. ft. of elevated living in an exclusive four-residence townhouse in Boston's coveted South End. Bathed in natural light, this impeccably curated residence seamlessly blends historic character with sophisticated contemporary design. The expansive main level showcases soaring ceilings, exposed brick, rich hardwood floors, and a wood-burning fireplace, creating an elegant setting for everyday living and entertaining.The professionally designed chef's kitchen is both striking and highly functional, featuring custom white Shaker cabinetry, quartz countertops, a dramatic center island, professional-grade gas range, premium stainless steel appliances, and a thoughtfully designed multi-use pantry and prep station complete with a wine cooler and abundant storage. Under-cabinet lighting and direct access to a private 150 sq. ft. deck create a seamless indoor-outdoor entertaining experience.The upper level is dedicated to two luxurious ensuite retreats, each offering spa-inspired baths, including a steam shower and deep soaking tub, while skylights bathe the space in natural light. Above, an exclusive 22' x 22' Trex rooftop terrace captures sweeping skyline views, providing an exceptional outdoor living experience.Additional highlights include updated HVAC (2020), a new roof (2020), generous storage, deeded off-street parking, and an enviable location moments from the Orange Line, Back Bay, and the South End's renowned restaurants, boutiques, and galleries.
- Listing Status:
- Active
- Date Added:
- June 24, 2026
- Data Last Updated:
- August 6, 2026 at 4:08AM
- Listing Office:
- Coldwell Banker Realty - Lexington : 781-862-2600
- Listing Agent:
- Domingo Medina : 617-610-0050
- MLS ID:
- 73541144

- General: DeckDeck - CompositeDeck - Roof + Access RightsCity View(s)
- Parking: Off StreetDeededParking spaces: 1
- Roofing: Rubber
- General: Brick2
- HOA Amenities: WaterSewerInsuranceMaintenance StructureTrashReserve Funds454.0
- Originating MLS: MLS Property Information Network
- County: Suffolk
- Zoning: CDW:09 P:00682 S:0083392848
- View: CityView
- Utilities: for Gas Rangefor Electric OvenWasher HookupIcemaker ConnectionCircuit Breakers
- Water: Public
- Sewer: Public Sewer
- Source: MLS Property Information Network
This listing courtesy of Domingo Medina , Coldwell Banker Realty - Lexington
Monthly Payment
- Principal & Interest $
- Property Taxes $
- Home Insurance $
- VA Funding Fee $