70 Lincoln St. L212, Boston, MA 02111
- 2 beds |
- 2 baths |
- 1,137 sqft
 Condominium
  Built in 1895
  1,307sqft lot
 —— car garage
  $998/sqft
  Listed 1 month ago
Property Description
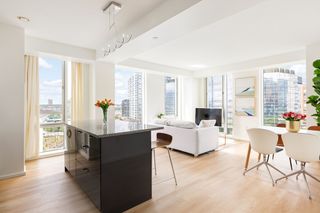
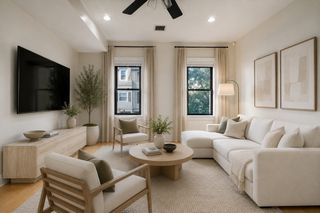
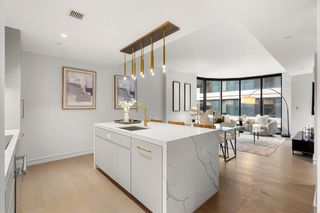
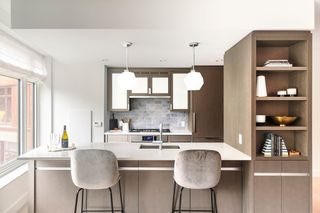
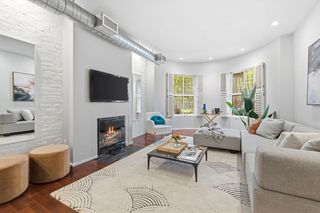
Experience elevated urban living in this sun-drenched corner residence featuring oversized windows on two exposures and a thoughtfully designed open layout. Bedrooms are positioned on opposite sides of the living space, offering both privacy and functionality. The spacious primary suite includes an ensuite bath, generous closets, and custom storage. Plantation shutters, soaring ceilings, and hardwood floors enhance the home's elegant appeal. The chef's kitchen features quartz countertops, a large center island, and an updated stove, while an in-unit LG washer/dryer, coat closet, and versatile hallway space add convenience. Just outside, a beautifully landscaped courtyard provides a peaceful retreat for relaxing or working outdoors. Additional amenities include dedicated storage and bike storage. Ideally located near shops, restaurants, parks, public transit, and major highways, this exceptional residence offers the perfect blend of luxury, comfort, and convenience.
- Listing Status:
- Active
- Date Added:
- June 28, 2026
- Data Last Updated:
- August 6, 2026 at 1:06AM
- Listing Office:
- Centre Realty Group : 617-332-0077
- Listing Agent:
- Irma Gutosic : 617-947-2071
- MLS ID:
- 73542814

- Parking: RentedOn StreetParking spaces: 0
- General: 1
- HOA Amenities: Elevator(s)GasWaterSewerInsuranceMaintenance StructureMaintenance GroundsSnow RemovalTrash920.04Monthly
- Originating MLS: MLS Property Information Network
- County: Suffolk
- Zoning: CDW:03 P:04304 S:1884706644
- Utilities: 110 Volts
- Water: Public
- Sewer: Public Sewer
- Source: MLS Property Information Network
This listing courtesy of Irma Gutosic , Centre Realty Group
Monthly Payment
- Principal & Interest $
- Property Taxes $
- Home Insurance $
- VA Funding Fee $

 New - 1 day ago