667 Tremont PH, Boston, MA 02118
- 3 beds |
- 3 baths |
- 1,684 sqft
 Condominium
  Built in 2026
  —— sqft lot
  —— car garage
  $1,366/sqft
  Listed 29 days ago
Property Description
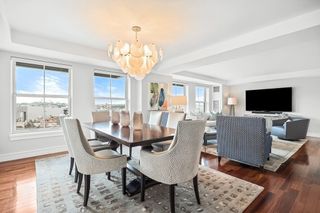
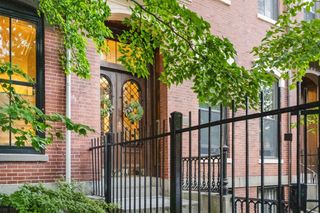
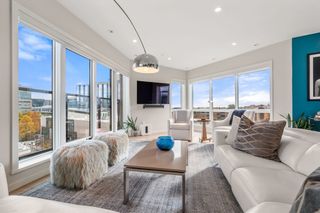
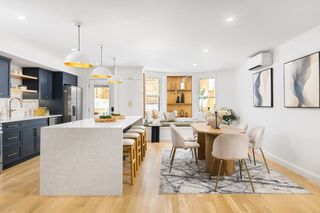
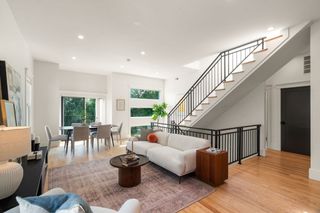
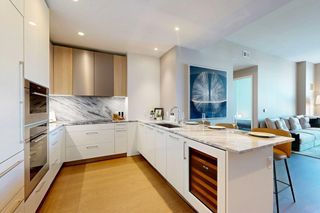
New Construction brownstone Living in highly coveted South End Location steps to Southwest Corridor park with large private deeded driveway/ Parking! This stunning penthouse 3 bed 2.5 bath duplex features a meticulously designed layout, with a sprawling floor through Living dining kitchen area which flows seamlessly to the back deck. The enormous luxury kitchen features thermador appliances, custom cabinetry w/ 10 ft island & quartz countertops. The living area boasts masterful finish carpentry/millwork & beautiful built ins surrounding the gas FP. The Spacious Primary bedroom features luxurious en suite bath, large walk in closet & Balcony. Two well sized guest bedroom have bathroom conveniently located just off the entrances. The enormous private roofdeck is amazing for entertaining/ dining with gas line & beautiful south end & city skyline views. Premier location in one of the neighborhoods most coveted enclaves & boasting all the quintessential South end charm you could home for
- Listing Status:
- Active
- Date Added:
- July 7, 2026
- Data Last Updated:
- August 6, 2026 at 4:08AM
- Listing Office:
- Riverfront REALTORS : 508-868-0801
- Listing Agent:
- Lucas Santos : 617-372-5431
- MLS ID:
- 73545691

- General: PorchDeckDeck - RoofBalcony
- Parking: DeededDrivewayParking spaces: 1
- General: 2
- HOA Amenities: WaterSewerInsurance204.0Monthly
- Originating MLS: MLS Property Information Network
- County: Suffolk
- Zoning: MFR3390530
- Utilities: for Gas Rangefor Electric Range
- Water: Public
- Sewer: Public Sewer
- Source: MLS Property Information Network
This listing courtesy of Lucas Santos , Riverfront REALTORS
Monthly Payment
- Principal & Interest $
- Property Taxes $
- Home Insurance $
- VA Funding Fee $

 New - 23 hours ago