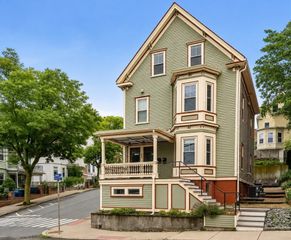
6 Whittier Pl 14N&O, Boston, MA 02114
- 3 beds |
- 3 baths |
- 2,128 sqft
 Condominium
  Built in 1964
  2,178sqft lot
 1 car garage
  $609/sqft
  Listed 9 months ago
Property Description
Rare opportunity to own a huge, single level, ideally located condominium near MGH, Beacon Hill & Downtown. These fabulous 14th floor connected condos total over 2,100 sf! 3 beds, 3 baths, study/guestroom, sunroom & river-view balcony. Expansive layout with spectacular South & West facing views of the Charles River & city skyline. Sun-filled versatile space to suit your unique live/work needs. Yes, you'll have ample room for family, guests, nanny or caretaker, separate home offices, workspace with private entrance, storage... 2 parking spaces are included. On-site management, maintenance & 24/7 concierge to receive packages. Prime West End location near MGH, MEEI, Kendall, Whole Foods, Star Market, Boston Public Market. Convenient to shopping, cafes, restaurants. All T lines, commuter rail, EZ ride & MGB shuttle stops are nearby, as are the Esplanade's waterfront walk/run/bike trails. Health club w/pools and a tennis club are available to join within the park adjacent to the building.
- Listing Status:
- Active
- Date Added:
- October 24, 2025
- Data Last Updated:
- August 6, 2026 at 5:06PM
- Listing Office:
- Keller Williams Realty Boston-Metro | Back Bay : 617-542-0012
- Listing Agent:
- The Ivy Team : 617-308-4897
- MLS ID:
- 73447629

- General: BalconyCity View(s)GardenProfessional LandscapingSprinkler System
- Parking: UnderGarage Door OpenerDeededAssignedOff StreetDrivewayParking spaces: 2
- Windows: Insulated Windows
- General: 1
- HOA Amenities: Hot WaterLaundryElevator(s)PlaygroundParkTrail(s)Garden AreaHeatGasWaterSewerInsuranceSecurityMaintenance StructureMaintenance GroundsSnow RemovalTrashAir ConditioningReserve Funds3283.0Monthly
- Originating MLS: MLS Property Information Network
- County: Suffolk
- Zoning: CDW:03 P:00450 S:4103363798
- View: CityView
- Utilities: for Gas Range
- Water: Public
- Sewer: Public Sewer
- Source: MLS Property Information Network
- Exclusions: Note: Virtual Tour Maybe Excluded From Certain Websites. Virtual Tour Is Available From Broker.
This listing courtesy of The Ivy Team , Keller Williams Realty Boston-Metro | Back Bay
Monthly Payment
- Principal & Interest $
- Property Taxes $
- Home Insurance $
- VA Funding Fee $

 New - 1 day ago