566 Commonwealth 906, Boston, MA 02215
- 2 beds |
- 2 baths |
- 1,257 sqft
 Condominium
  Built in 1968
  0.69acre lot
 2 car garage
  $715/sqft
  Listed 28 days ago
Property Description
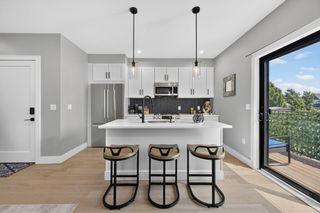

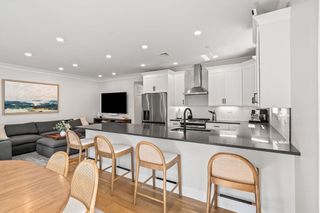
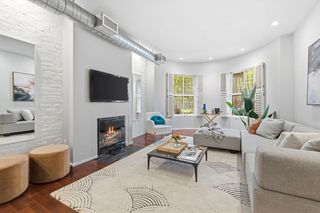
Recent renovation of a 2+ bedroom, 2 bathroom home in a concierge building, with views of historic Fenway Park. Bonus room with transom window can be used as a home office or as a third sleeping area. Open layout, with a wall of windows leading out to a large, private balcony. Brand New bathroom with high end tiles and glass shower. New stacked LG laundry, New gallery kitchen appliances and multi-hue lighting throughout. Kenmore Tower is a recently renovated, concierge building with garage parking included, a lounge area, and a near new outdoor swimming pool and hot tub. Live just steps from the Charles River, top restaurants and cafes, markets, shopping, train stations, and more. With Kenmore Square being in the midst of significant development, this home offers an exciting neighborhood with many conveniences. All this for half the price of competing luxury buildings in the area.
- Listing Status:
- Active
- Date Added:
- July 8, 2026
- Data Last Updated:
- August 6, 2026 at 1:06AM
- Listing Office:
- Prime Realty : 617-369-5888
- Listing Agent:
- Michael Davis : 617-233-4485
- MLS ID:
- 73546348

- General: Covered Patio/DeckCity View(s)
- Parking: AttachedDeededParking spaces: 2
- Roofing: Rubber
- General: BrickStone1
- HOA Amenities: Hot WaterPoolElevator(s)HeatWaterSewerInsuranceMaintenance StructureMaintenance GroundsSnow RemovalTrashAir ConditioningReserve Funds2174.0Monthly
- Originating MLS: MLS Property Information Network
- County: Suffolk
- Zoning: RES3349419
- View: CityView
- Water: Public
- Sewer: Public Sewer
- Source: MLS Property Information Network
This listing courtesy of Michael Davis , Prime Realty
Monthly Payment
- Principal & Interest $
- Property Taxes $
- Home Insurance $
- VA Funding Fee $

 New - 21 hours ago