56 Rutland Square 2, Boston, MA 02118
- 3 beds |
- 3 baths |
- 1,665 sqft
 Condominium
  Built in 1900
  —— sqft lot
  —— car garage
  $1,742/sqft
  Listed 12 days ago
Property Description
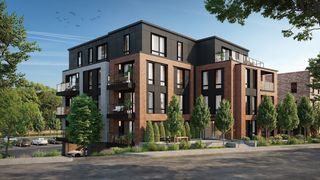
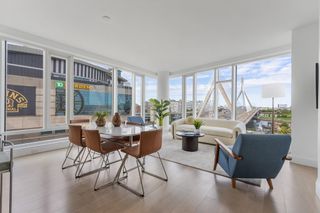
Only 1 flight from the sidewalk, this elusive 3 bed/2.5 bath duplex on the Parlor and one floor ABOVE is the latest South End new construction condo conversion by noted developer Mainsail Management. Parlor level with 11FT ceilings showcases custom Crown Point cabinets with Subzero/Wolf, marble counters/backsplash, 2 ovens and large island with counter seating. Gas fireplaced living and dining areas, floating modern stair with glass rail system, powder room, coat closet and direct access private rear deck with IPE floor boards and plumbed with gas/water/electricity complete this lovely floor. Up one flight you will find the king-sized primary suite, walk-in closet and en-suite bath featuring step-in shower, double sink vanity and soaking tub. Two (2) additional guest beds are serviced by a full bath with tub/shower. AC, in-unit laundry and 3 1/4 white oak floors and recessed lights a are a sampling of the additional finished touches. Still time for some customization. Famed Rutland Square, home to many single family homes and quintessential Victorian park with center fountain, offers the conveniences of Boston's premier neighborhoods and is just moments to dog parks, playgrounds as well as world class shopping and dining.
- Listing Status:
- Pending
- Date Added:
- July 24, 2026
- Data Last Updated:
- August 6, 2026 at 12:06AM
- Listing Office:
- Compass : 617-206-3333
- Listing Agent:
- The Biega + Kilgore Team : 617-504-7814
- MLS ID:
- 73554771

- Laundry: In Unit
- Basement: N
- A/C: Central Air
- Heating: Forced Air
- Fireplace: FireplaceFireplaces: 1
- Parking: Parking spaces: 1
- General: 2
- HOA Amenities: WaterSewerInsurance0.0Monthly
- Originating MLS: MLS Property Information Network
- County: Suffolk
- Zoning: 00004141280
- Water: Public
- Sewer: Public Sewer
- Source: MLS Property Information Network
This listing courtesy of The Biega + Kilgore Team , Compass
Monthly Payment
- Principal & Interest $
- Property Taxes $
- Home Insurance $
- VA Funding Fee $


 New - 19 hours ago