55 Lagrange St 1705, Boston, MA 02116
- 2 beds |
- 2 baths |
- 1,214 sqft
 Condominium
  Built in 2022
  —— sqft lot
  1 car garage
  $1,029/sqft
  Listed 23 days ago
Property Description
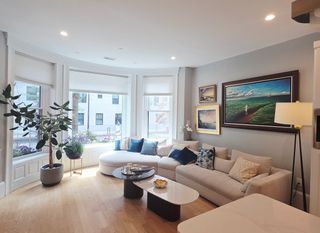
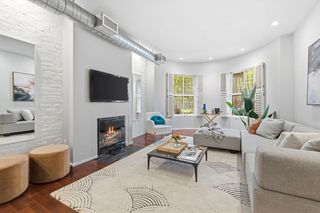
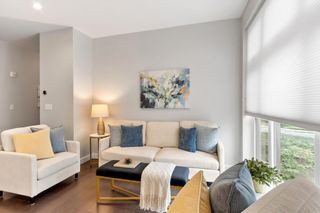
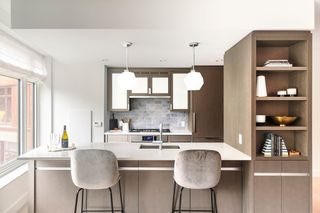
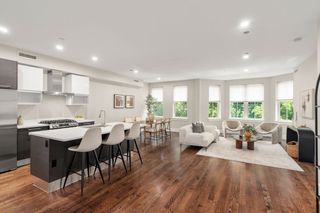
Offering an exclusive 3.25% Mortgage - Be the first to call this thoughtfully designed 2 bed 2 bath home! One of Boston’s premier new luxury residences, The Parker is perfectly positioned in the Theater District, just moments from Boston Common, the Public Garden, MBTA lines, Downtown, Back Bay, and more. Inside residence 1705, corner floor-to-ceiling windows fill the space with natural light and sweeping city views, and wide-plank white oak floors add warmth and sophistication. The kitchen features a custom Italian marble backsplash, brass accents, and a mix of materials and textures, creating a sleek, modern aesthetic. Residents enjoy 24-hour concierge, fitness center by Gronk Fitness, and a spectacular rooftop deck showcasing panoramic city views. Curated by Zarifi Design, the building's amenities include a stylish cocktail lounge with billiards table and a private theatre room. With residences ranging from Studios-2Beds, we have over 10 layouts for you to choose from.
- Listing Status:
- Active
- Date Added:
- July 14, 2026
- Data Last Updated:
- August 6, 2026 at 5:05AM
- Listing Office:
- The Collaborative Companies : 617-236-0060
- Listing Agent:
- Erin Roper : 207-318-1509
- MLS ID:
- 73549654

- General: Deck - Roof
- Parking: Off StreetRentedParking spaces: 1
- General: 1
- HOA Amenities: Elevator(s)Recreation FacilitiesFitness CenterClubroomInsuranceSecurityMaintenance GroundsSnow RemovalTrashReserve Funds1947.0Monthly
- Originating MLS: MLS Property Information Network
- County: Suffolk
- Zoning: 9999
- Water: Public
- Sewer: Public Sewer
- Source: MLS Property Information Network
This listing courtesy of Erin Roper , The Collaborative Companies
Monthly Payment
- Principal & Interest $
- Property Taxes $
- Home Insurance $
- VA Funding Fee $

 New - 1 day ago