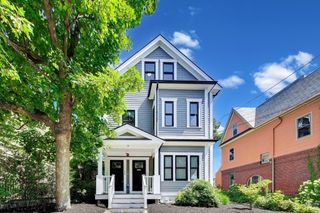
42 Chauncy Street 4C, Boston, MA 02111
- 1 bed |
- 1 bath |
- 838 sqft
 Condominium
  Built in 1899
  871sqft lot
 —— car garage
  $834/sqft
  Listed 28 days ago
Property Description
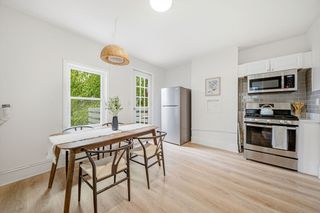
Experience true urban lifestyle living in this open-concept studio condo! Exceptional Opportunity in Boston’s Vibrant “Midtown” / Downtown Crossing! Located in The Edison, a historic former Edison Electric Co. building that was converted to a boutique, Manhattan-style, industrial loft condo building in 2001, this 838 Sq. Ft., 4th floor residence offers a flexible open floor plan with endless layout design possibilities. This condo features painted brick, gas cooking, a striking brushed stainless-steel backsplash rising from counter-to-ceiling & Laundry in Unit. Elevator building with authentic, chic & stylish industrial common areas with polished concrete floors & a Butterfly intercom system. Economical condo fee includes Heat, HW, gas cooking & Central Air. Located close to Millennium Tower, The Common, South Station & all that Downtown Boston has to offer. Rental garage parking across the street. A rare opportunity in one of Boston’s most desirable and rapidly rising neighborhoods!
- Listing Status:
- Active
- Date Added:
- July 8, 2026
- Data Last Updated:
- August 6, 2026 at 1:06AM
- Listing Office:
- Charlesgate Realty Group, llc : 617-587-0100
- Listing Agent:
- Matthew Giangregorio : 617-780-0320
- MLS ID:
- 73546775

- Parking: RentedParking spaces: 0
- General: BrickStone1
- HOA Amenities: Hot WaterElevator(s)HeatGasWaterSewerInsuranceSnow RemovalTrashAir ConditioningReserve Funds552.0Monthly
- Originating MLS: MLS Property Information Network
- County: Suffolk
- Zoning: CDW:03 P:04556 S:0204279754
- Utilities: for Gas RangeWasher Hookup
- Water: Public
- Sewer: Public Sewer
- Source: MLS Property Information Network
This listing courtesy of Matthew Giangregorio , Charlesgate Realty Group, llc
Monthly Payment
- Principal & Interest $
- Property Taxes $
- Home Insurance $
- VA Funding Fee $

 New - 21 hours ago