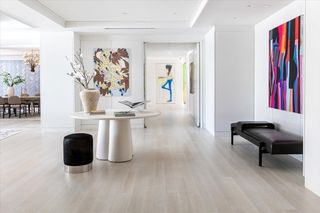
401 Beacon Street PH, Boston, MA 02115
- 5 beds |
- 6 baths |
- 6,132 sqft
 Condominium
  Built in 1890
  —— sqft lot
  3 car garage
  $3,017/sqft
  Listed 2 months ago
Property Description
This one-of-one Back Bay penthouse presents a rare combination of scale, privacy, and design. Spanning the top two floors of a corner, boutique building, 6,132 SF is framed by 38 windows on three exposures with sweeping Charles River, skyline, and sunset views.Designed by Eric Roseff, the residence offers direct elevator access from three garage spaces, a grand duplex layout, and private internal stair. A suburban-scale kitchen anchors expansive living spaces seldom found in the city.The rooftop retreat—featuring pool, spa, fire pit, outdoor kitchen, and landscaped green roof—offers exceptional privacy with no adjacent terraces. A primary suite with fireplace, dedicated office suite, and flexible layout complete this exceptional, trophy-caliber offering.
- Listing Status:
- Active
- Date Added:
- May 11, 2026
- Data Last Updated:
- August 6, 2026 at 6:06AM
- Listing Office:
- William Raveis R.E. & Home Services : 617-266-5200
- Listing Agent:
- Collin Sullivan : 617-529-6622
- MLS ID:
- 73516362

- General: Deck - RoofHot Tub/SpaDecorative LightingCity View(s)Hot Tub/Spa
- Parking: UnderGarage Door OpenerExclusive ParkingParking spaces: 3
- Roofing: Rubber
- General: BrickStone3
- HOA Amenities: Elevator(s)WaterSewerInsuranceMaintenance StructureMaintenance GroundsSnow RemovalTrash4525.0Monthly
- Originating MLS: MLS Property Information Network
- County: Suffolk
- Zoning: Res5175351
- View: CityView
- Utilities: for Gas Rangefor Electric DryerWasher HookupCircuit Breakers
- Water: Public
- Sewer: Public Sewer
- Source: MLS Property Information Network
This listing courtesy of Collin Sullivan , William Raveis R.E. & Home Services
Monthly Payment
- Principal & Interest $
- Property Taxes $
- Home Insurance $
- VA Funding Fee $