400 Stuart St 20A, Boston, MA 02116
- 3 beds |
- 3 baths |
- 1,796 sqft
 Condominium
  Built in 2009
  1,742sqft lot
 2 car garage
  $2,052/sqft
  Listed 23 days ago
Property Description
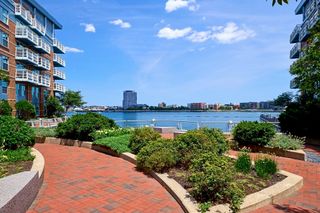
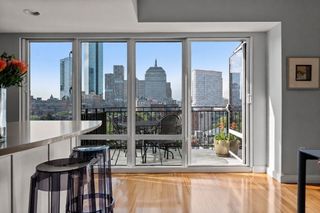
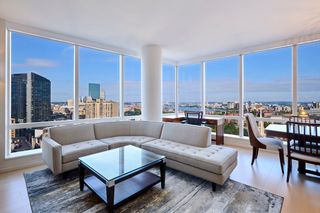
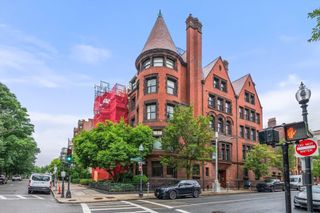
The Clarendon. Rare to market 3 bedroom, 3 bathroom corner condominium with floor to ceiling windows and lovely Back Bay views. Timeless design featuring extensive custom millwork with coffered-ceilings, oversized doors, numerous built-ins, walk-in closets and a centralized sound/lighting system with motorized shades. The expanded kitchen features a custom Calacatta Marble Peninsula with separate bar/wine refrigeration along with Miele and Sub Zero appliances. Superbly built marble bathrooms which include a soaking tub, double vanity and towel warmer for the master bath. The Clarendon offers understated elegance in a full-service building which includes 24hr concierge, club room, children’s playroom, landscaped outdoor terrace, private club rooms for parties, private fitness center and an on-site restaurant. Just blocks to Boston's finest dining and Newbury Street shopping. Also included is 1 garage parking spot with additional garage spaces available.
- Listing Status:
- Pending
- Date Added:
- July 13, 2026
- Data Last Updated:
- August 6, 2026 at 4:08AM
- Listing Office:
- Real Estate 109 : 617-489-5110
- Listing Agent:
- Peter Boyajian Team : 617-834-4807
- MLS ID:
- 73549009

- General: Wet BarWired for Sound
- Appliances: OvenDishwasherDisposalMicrowaveRangeRefrigeratorFreezerWasherDryerRange HoodPlumbed For Ice Maker
- Laundry: Electric Dryer HookupWasher HookupIn Unit
- Basement: Y
- Flooring: TileHardwoodStone / SlateEngineered Hardwood
- A/C: Central Air3 or MoreUnit Control
- Heating: CentralHeat PumpUnit Control
- Fireplace: Fireplaces: 0
- Disability Feature: Accessible Entrance
- Eco/Green Feature: Thermostat
- General: City View(s)ScreensProfessional LandscapingSprinkler System
- Parking: UnderDeededAssignedParking spaces: 2
- Windows: Insulated WindowsScreens
- General: Stone1
- HOA Amenities: Hot WaterElevator(s)Fitness CenterClubroomParkingHeatGasWaterSewerInsuranceSecurityMaintenance StructureMaintenance GroundsSnow RemovalTrashReserve Funds2400.0Monthly
- Originating MLS: MLS Property Information Network
- County: Suffolk
- Zoning: CDW:04 P:01129 S:1084781177
- View: CityView
- Utilities: for Gas Rangefor Electric Rangefor Electric Ovenfor Electric DryerWasher HookupIcemaker ConnectionCircuit Breakers100 Amp Service
- Water: Public
- Sewer: Public Sewer
- Source: MLS Property Information Network
- Exclusions: All Furnishings And Artwork.
This listing courtesy of Peter Boyajian Team , Real Estate 109
Monthly Payment
- Principal & Interest $
- Property Taxes $
- Home Insurance $
- VA Funding Fee $