392 Marlborough St 1, Boston, MA 02115
- 2 beds |
- 4 baths |
- 2,155 sqft
 Condominium
  Built in 1886
  2,178sqft lot
 —— car garage
  $1,390/sqft
  Listed 4 months ago
Property Description
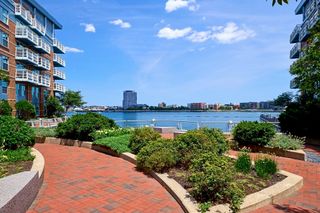
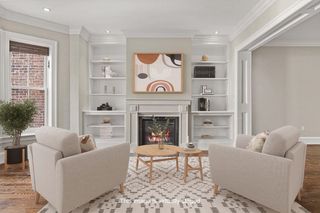
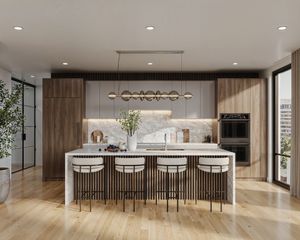
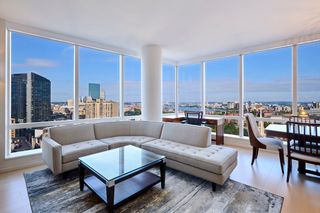
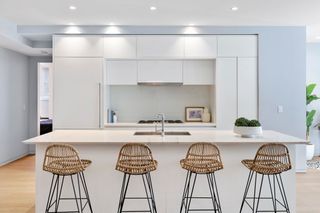
This dramatic 2155 SF duplex feels like a true home in the city. Enter a grand foyer separating two enormous living areas. The elegant main living room overlooks Marlborough and the front garden. The equally spacious second room -- adjacent to the contemporary chef’s kitchen – is now used as a combined family/dining room open to the kitchen for a loft-like feel. It’s also ideal as a formal dining room for large-scale entertaining. Both rooms have high ceilings, carved fireplaces, cherry floors, bay windows and period details throughout. A half bath completes the top floor. The grand staircase leads to the lower level with 2 bedrooms plus a study, a separate laundry room, storage rooms, wine refrigerator, wine cellar, and direct elevator access to both floors. Large master bedroom suite with his/her California closets and ensuite master bathroom AND a separate half bath! Spacious second bedroom with full bath. Private brick patio and full deeded parking space.
- Listing Status:
- Active
- Date Added:
- March 25, 2026
- Data Last Updated:
- August 6, 2026 at 6:06AM
- Listing Office:
- Campion & Company Fine Homes Real Estate : 617-236-0711
- Listing Agent:
- Bill Gehan : 617-797-1270
- MLS ID:
- 73491271

- General: Patio
- Parking: DeededParking spaces: 1
- Roofing: Rubber
- General: Brick2
- HOA Amenities: Elevator(s)WaterSewerInsuranceMaintenance StructureMaintenance GroundsSnow RemovalReserve Funds1108.0Monthly
- Originating MLS: MLS Property Information Network
- County: Suffolk
- Zoning: CDW:05 P:03604 S:0024472061
- Water: Public
- Sewer: Public Sewer
- Source: MLS Property Information Network
This listing courtesy of Bill Gehan , Campion & Company Fine Homes Real Estate
Monthly Payment
- Principal & Interest $
- Property Taxes $
- Home Insurance $
- VA Funding Fee $

 New - 1 day ago