300 Pier 4 Blvd 7G, Boston, MA 02210
- 3 beds |
- 4 baths |
- 2,261 sqft
 Condominium
  Built in 2019
  —— sqft lot
  2 car garage
  $2,873/sqft
  Listed 9 months ago
Property Description
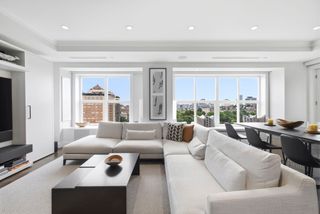
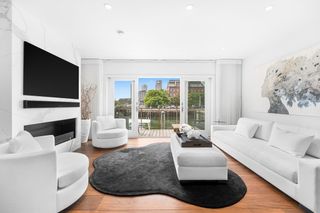
Experience luxurious Seaport living in this rarely available 7th-floor "G" residence at Pier 4, offering dual exposures of Boston Harbor & the Seaport Marina from 2 private balconies. This 2,261 SF home boasts 3 bedrooms, each with water views and en suite baths, a large separate den, laundry room, and TWO garage spaces w/EV charging & storage. The spacious layout features a gracious living room with custom Italian shelving and fireplace, an elegant dining area with chandelier & balcony with striking marina & city views. The gourmet kitchen has two-toned cabinetry, quartz waterfall island, Gaggenau appliances, wine fridge, & gas cooking. The primary suite with built-ins includes 2 California Closets, renovated ensuite bath with glass shower & balcony with harbor views. Two additional bedrooms with ensuite baths, separate office/den, & half bath complete this stunning home. Full-service luxury living with 24/7 concierge, valet, gym, yoga studio, golf simulator, dog spa, BBQ area/terrace
- Listing Status:
- Active
- Date Added:
- October 30, 2025
- Data Last Updated:
- August 6, 2026 at 2:08AM
- Listing Office:
- Compass : 617-206-3333
- Listing Agent:
- The Collective : 617-807-0853
- MLS ID:
- 73449780

- General: BalconyCity View(s)
- Parking: UnderHeated GarageAssignedParking spaces: 2
- Roofing: Rubber
- General: 1
- HOA Amenities: Hot WaterElevator(s)Putting GreenRecreation FacilitiesFitness CenterClubroomStorageParkingHeatGasWaterSewerInsuranceSecurityMaintenance StructureMaintenance GroundsSnow RemovalTrashReserve Funds5001.05Monthly
- Originating MLS: MLS Property Information Network
- County: Suffolk
- Zoning: RES5136135
- View: CityView
- Water: Public
- Sewer: Public Sewer
- Source: MLS Property Information Network
This listing courtesy of The Collective , Compass
Monthly Payment
- Principal & Interest $
- Property Taxes $
- Home Insurance $
- VA Funding Fee $