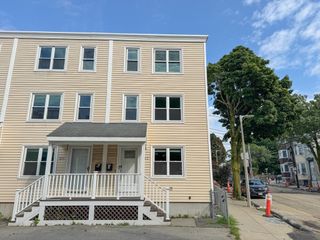
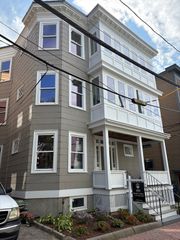
26 Stillman St 3-2, Boston, MA 02113
- 2 beds |
- 2 baths |
- 1,336 sqft
 Condominium
  Built in 1899
  1,307sqft lot
 —— car garage
  $897/sqft
  Listed 4 months ago
Property Description
A motivated owner and a significant price improvement make this the best deal in the city. Don't miss this rare opportunity to own a spectacular corner residence in the heart of the North End. This sun-drenched 2BR/2BA home at the historic Waitt & Bond Cigar Factory offers over 1,300 square feet of beautifully designed living space with soaring 11' ceilings, 13 oversized windows, hardwood floors, custom built-ins, central air, and in-unit laundry. The open concept kitchen flows into a spacious living and dining area, and the primary bedroom features an ensuite bath. This professionally managed elevator building also offers a common roof deck with sweeping views of the Rose Kennedy Greenway and the Boston skyline. Unbeatable location just moments from the Waterfront, TD Garden, Government Center, the Financial District, with world class dining, shopping, and cultural attractions just outside your door.
- Listing Status:
- Pending
- Date Added:
- April 6, 2026
- Data Last Updated:
- August 6, 2026 at 5:06PM
- Listing Office:
- Benoit Real Estate Group ,LLC : 617-764-5590
- Listing Agent:
- Jay Najarian : 781-929-1505
- MLS ID:
- 73496671

- Appliances: RangeDishwasherDisposalMicrowaveRefrigeratorFreezerWasherDryerRange Hood
- Laundry: In Unit
- Basement: N
- Flooring: TileHardwood
- A/C: Central Air
- Heating: Forced Air
- Fireplace: Fireplaces: 0
- General: Deck - Roof + Access RightsCity View(s)
- Parking: On StreetParking spaces: 0
- Roofing: Rubber
- Windows: Insulated Windows
- General: BrickStone1
- HOA Amenities: Hot WaterElevator(s)HeatWaterSewerInsuranceMaintenance StructureSnow RemovalTrashReserve Funds1296.11Monthly
- Originating MLS: MLS Property Information Network
- County: Suffolk
- Zoning: CDW:03 P:02469 S:0324279740
- View: CityView
- Utilities: for Gas Rangefor Gas OvenCircuit Breakers
- Water: Public
- Sewer: Public Sewer
- Source: MLS Property Information Network
This listing courtesy of Jay Najarian , Benoit Real Estate Group ,LLC
Monthly Payment
- Principal & Interest $
- Property Taxes $
- Home Insurance $
- VA Funding Fee $

 New - 12 hours ago