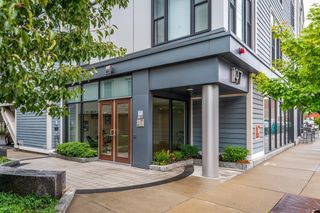
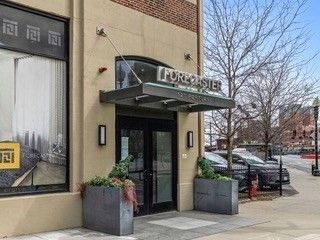
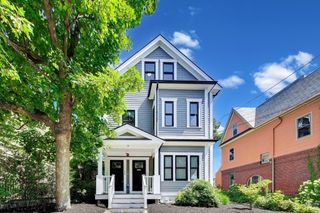
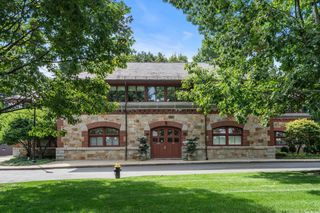
257 Northampton St 510, Boston, MA 02118
- 1 bed |
- 1 bath |
- 819 sqft
 Condominium
  Built in 2011
  871sqft lot
 1 car garage
  $934/sqft
  Listed 2 months ago
Property Description
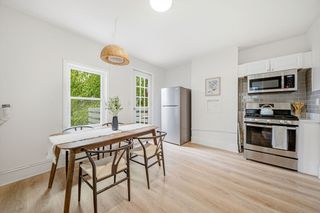
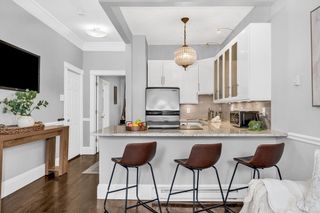
Set within a professionally managed elevator building,, this 819 sq. ft. west-facing one-bedroom with garage parking offers thoughtful updates and great natural light. The kitchen features Caesarstone quartz countertops, gas cooking, and s. steel appliances, opening to spacious living area ideal for everyday living and entertaining. Recent upgrades include 9” wide waterproof luxury vinyl plank flooring, custom dual roller shades, and a new water heater. A private west-facing balcony captures afternoon & evening light. Additional features include marble bath with soaking tub, central air, in-unit laundry, keyless entry & garage parking via car-lift. Residents enjoy a common roof deck with grill and skyline views, bike storage, and prof. management. Located moments to Orange/Green Lines, Longwood Medical, Whole Foods, Symphony Hall & South End’s restaurants, this is a straightforward, well-located home that prioritizes comfort, efficiency, and every day livabilty
- Listing Status:
- Active
- Date Added:
- May 11, 2026
- Data Last Updated:
- August 6, 2026 at 3:07AM
- Listing Office:
- Compass : 617-206-3333
- Listing Agent:
- Frank Carroll Homes Team : 617-721-7461
- MLS ID:
- 73516154

- General: Deck - RoofBalconyCity View(s)Sprinkler System
- Parking: AttachedUnderParking spaces: 1
- Roofing: Rubber
- General: Stone1
- HOA Amenities: Elevator(s)GasWaterSewerInsuranceMaintenance StructureMaintenance GroundsSnow Removal669.62Monthly
- Originating MLS: MLS Property Information Network
- County: Suffolk
- Zoning: CDW:09 P:00956 S:1024871720
- View: CityView
- Utilities: for Gas Range
- Water: Public
- Sewer: Public Sewer
- Source: MLS Property Information Network
This listing courtesy of Frank Carroll Homes Team , Compass
Monthly Payment
- Principal & Interest $
- Property Taxes $
- Home Insurance $
- VA Funding Fee $

 New - 22 hours ago