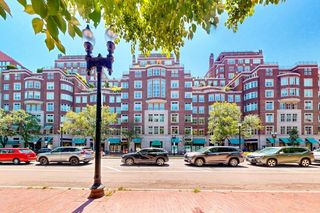
240 Devonshire Street 3702, Boston, MA 02110
- 2 beds |
- 3 baths |
- 2,212 sqft
 Condominium
  Built in 2023
  —— sqft lot
  1 car garage
  $1,967/sqft
  Listed 2 years ago
Property Description
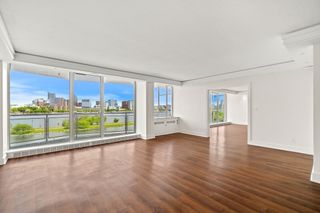
The Millennium Residences at Winthrop Center, 37th floor 2 BR + 3 BA w/flex space features expansive West Sunset views with floor-to-ceiling glass walls from the Boston Harbor to the Charles River. Features include 10'9" ft ceilings, Studio Becker kitchen / bath cabinetry, Sub-Zero /Wolf appliances, induction cooking, wide-plank oak floors, marble kitchen and bath counters. Winthrop Center combines 5-star services with unparalleled luxurious residential amenities including a stunning lobby and exclusive underground lower vehicle accessed lobby for weather-free arrival and departure. In addition, Winthrop Center offers 7 food and beverage opportunities, the next-generation office club and unrivaled live/work amenities including: The CLUB on level 35 with expansive owner’s lounge; two sprawling outdoor terraces, screening room, bar, FLX fitness space, and 75-foot indoor lap pool; THE COLLECTIVE featuring live/work technologies, FLX Fitness Club VIP (Very Important Pets) and THE CONNECTOR
- Listing Status:
- Pending
- Date Added:
- November 7, 2023
- Data Last Updated:
- August 6, 2026 at 5:06PM
- Listing Office:
- MP Boston Marketing LLC : 617-542-1555
- Listing Agent:
- MP Boston Marketing Team : 617-542-1555
- MLS ID:
- 73178269

- Laundry: In Unit
- Basement: N
- Flooring: Wood
- A/C: Central Air
- Heating: CentralForced Air
- Fireplace: Fireplaces: 0
- Eco/Green Feature: Thermostat
- Pool: AssociationIndoorHeated
- Parking: Parking spaces: 1
- Windows: Insulated Windows
- General: 1
- HOA Amenities: Hot WaterPoolElevator(s)Fitness CenterSauna/SteamClubroomHeatGasWaterSewerInsuranceSecurityMaintenance GroundsSnow RemovalTrashReserve Funds3608.0
- Originating MLS: MLS Property Information Network
- County: Suffolk
- Zoning: res5264675
- Water: Public
- Sewer: Public Sewer
- Source: MLS Property Information Network
This listing courtesy of MP Boston Marketing Team , MP Boston Marketing LLC
Monthly Payment
- Principal & Interest $
- Property Taxes $
- Home Insurance $
- VA Funding Fee $