22 Liberty Dr 7M, Boston, MA 02210
- 3 beds |
- 4 baths |
- 2,286 sqft
 Condominium
  Built in 2015
  —— sqft lot
  2 car garage
  $2,340/sqft
  Listed 5 months ago
Property Description
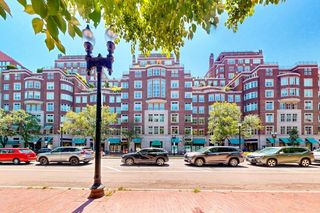
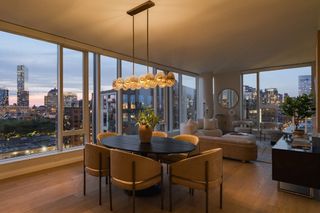
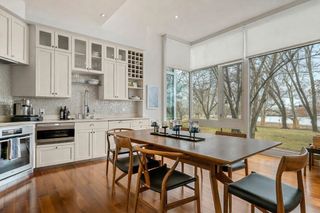
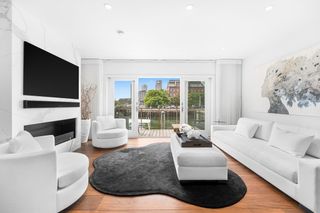
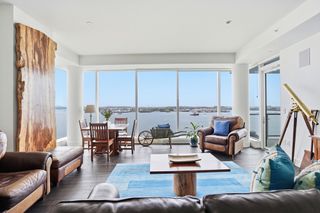
Welcome to 22 Liberty Drive Premier Luxury waterfront residences.This Stunning 3-Bedroom,3.5-Bath,7th floor M-Unit features floor to ceiling windows with breathtaking views of Boston Harbor&City skyline.Beautiful large waterfall island,custom high-gloss white lacquer cabinetry,quartz countertops,state of the art-appliances Wolf stove&wall oven,Miele,Subzero,wine chiller.Spacious open floor plan over looking the living/dining room that leads to a private balcony over looking the beautiful Skyline&harbor.The primary suite boasts,luxurious bathroom with marble soaking tub,glass enclosed shower,double vanity,custom walk-in closet.2nd bedroom en-suite features closet,bath.Spacious 3rd bedroom en-suite,custom closet,bath,can be used as home office.2 car garage parking&storage unit.Amenities include 24 hour concierge/doorman,fitness center,residents lounge,private waterfront terrace over looking the harbor walk.Located to Seaport District's finest restaurants,shops,cafes,haborwalk,Airport
- Listing Status:
- Active
- Date Added:
- February 9, 2026
- Data Last Updated:
- August 6, 2026 at 2:08AM
- Listing Office:
- Compass : 617-206-3333
- Listing Agent:
- Skambas Realty Group : 978-551-0767
- MLS ID:
- 73475364

- General: Balcony
- Parking: UnderStorageDeededParking spaces: 2
- General: 1
- HOA Amenities: Hot WaterElevator(s)Fitness CenterClubroomHeatGasWaterSewerInsuranceSecurityMaintenance StructureMaintenance GroundsSnow RemovalTrash3392.0
- Originating MLS: MLS Property Information Network
- County: Suffolk
- Zoning: CDW:06 P:02670 S:0744982463
- Water: Public
- Sewer: Public Sewer
- Source: MLS Property Information Network
- Exclusions: Dining Room Light Fixture.
This listing courtesy of Skambas Realty Group , Compass
Monthly Payment
- Principal & Interest $
- Property Taxes $
- Home Insurance $
- VA Funding Fee $

 New - 2 days ago