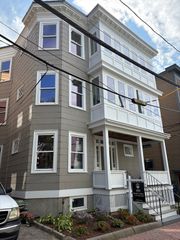
18 Hancock St 4, Boston, MA 02114
- 2 beds |
- 2 baths |
- 1,211 sqft
 Condominium
  Built in 1880
  1,307sqft lot
 —— car garage
  $1,239/sqft
  Listed 3 months ago
Property Description
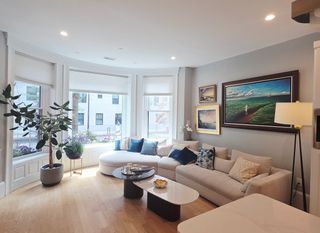
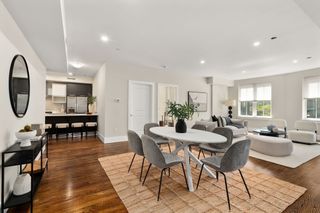
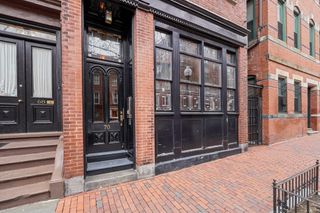
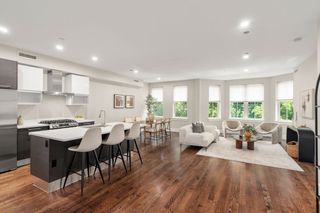
Step into your Beacon Hill dream home! This stylish two-bedroom, two-bath brownstone features DEEDED PARKING and huge pantry with in-unit laundry. The bright, open living and dining area has large windows that overlook Hancock Street's beautiful cherry trees, filling the space with natural light. The sunny kitchen equipped with ample cabinetry, granite counters, stainless steel appliances, and gas cooking with a sky light and slider to a charming deck providing an ideal space for entertaining, plus an enormous pantry/storage area with laundy, The primary suite is a personal retreat with high ceilings, elegant paneled walls, walk-in closet and an ensuite bath. The second bedroom offers excellent closet space and strategically located for enhanced privacy. 18 Hancock Street is a pet-friendly home close to the Financial District, MGH, Whole Foods, the T, Boston Common, and a variety of dining and shopping options. Boasting an impressive walk score of 98 enjoy convenient urban living!
- Listing Status:
- Active
- Date Added:
- April 16, 2026
- Data Last Updated:
- August 6, 2026 at 5:05AM
- Listing Office:
- Leslie Ingram : 617-571-3986
- Listing Agent:
- Leslie Ingram : 617-571-3986
- MLS ID:
- 73503123

- General: Porch
- Parking: TandemParking spaces: 1
- General: Brick1
- HOA Amenities: Hot WaterHeatWaterInsuranceMaintenance StructureReserve Funds594.75Monthly
- Originating MLS: MLS Property Information Network
- County: Suffolk
- Zoning: CDW:03 P:00082 S:0083364714
- Utilities: for Gas Rangefor Gas Dryer
- Water: Public
- Sewer: Public Sewer
- Source: MLS Property Information Network
This listing courtesy of Leslie Ingram , Leslie Ingram
Monthly Payment
- Principal & Interest $
- Property Taxes $
- Home Insurance $
- VA Funding Fee $

 New - 1 day ago