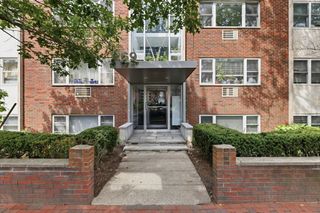
170 Tremont St 204, Boston, MA 02111
- 1 bed |
- 1 bath |
- 644 sqft
 Condominium
  Built in 1989
  436sqft lot
 —— car garage
  $1,016/sqft
  Listed 1 month ago
Property Description
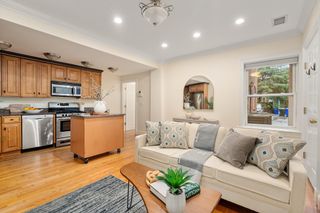
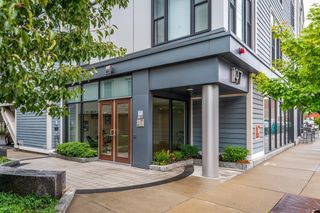
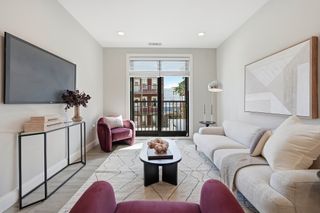
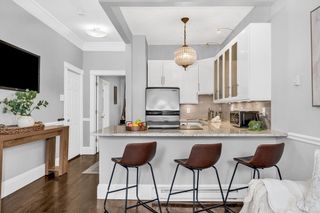
Welcome to Unit 204 at The Parkside - Modern comfort meets unbeatable convenience in one of the city’s most vibrant locations - Rarely Available One Bedroom - on the Boston Common ; concierge building offers full service living, an elegant lobby, rooftop gym, and two roofdecks overlooking the Park/Common/Public Gardens. This beautifully maintained residence offers a perfect blend of style, functionality, and urban accessibility, ideal for both homeowners and investors alike. Newer appliances and quiet rear facing unit for privacy and peace; brand new floors and paint; large windows. Pet Friendly - Laundry in unit rounds out the features as well as ample closet space and storage. Low condo fee and very well managed association. Step outside to enjoy the best dining, shopping, and entertainment that Boston has to offer. This is urban living at its finest—don’t miss out on this incredible opportunity! Valet parking for rent or purchase - great pied-à-terre
- Listing Status:
- Active
- Date Added:
- July 6, 2026
- Data Last Updated:
- August 6, 2026 at 3:07AM
- Listing Office:
- City Realty Group : 617-751-5119
- Listing Agent:
- Joshua Kellerman : 617-680-9446
- MLS ID:
- 73544922

- Parking: Off StreetRentedDeededAvailable for PurchaseParking spaces: 0
- General: Stone1
- HOA Amenities: Hot WaterElevator(s)Fitness CenterHeatGasWaterSewerInsuranceSecurityMaintenance StructureSnow RemovalTrashAir ConditioningReserve Funds416.0Monthly
- Originating MLS: MLS Property Information Network
- County: Suffolk
- Zoning: RESW:03 P:04842 S:0123343884
- Water: Public
- Sewer: Public Sewer
- Source: MLS Property Information Network
This listing courtesy of Joshua Kellerman , City Realty Group
Monthly Payment
- Principal & Interest $
- Property Taxes $
- Home Insurance $
- VA Funding Fee $

 New - 22 hours ago