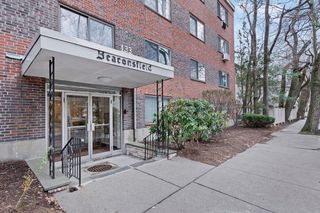
151 Tremont St 16U, Boston, MA 02111
- 1 bed |
- 1 bath |
- 740 sqft
 Condominium
  Built in 1968
  871sqft lot
 1 car garage
  $1,066/sqft
  Listed 27 days ago
Property Description
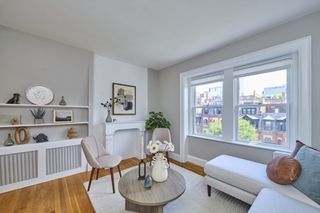
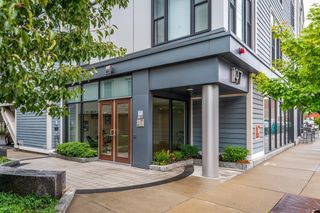
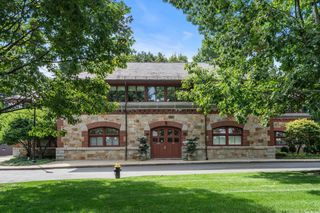
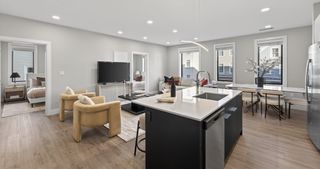
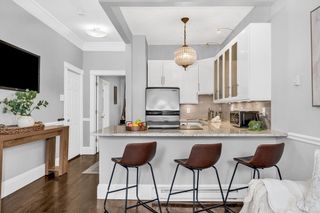
Experience elevated city living from the 16th floor at the renovated Tremont on the Common. This beautifully updated one-bedroom condo features a thoughtfully updated kitchen and bath, generous closet space, and a PRIVATE BALCONY overlooking the vibrant Downtown Boston skyline. Perfectly positioned across from the Boston Common and Public Garden, you'll enjoy unmatched access to premier dining, shopping, theaters, public transportation, and Boston's most iconic neighborhoods. TOC offers exceptional amenities including 24-hour concierge, on-site professional management, a fully equipped fitness center, resident lounge, heated outdoor saltwater pool, and beautifully renovated common areas. Low condo fee. Deeded garage parking is available for purchase or rent, offering the convenience of a 24-hour attended garage with direct elevator access to the building. A turnkey opportunity in one of Downtown Boston's premier full-service buildings. Some photos have been virtually staged.
- Listing Status:
- Active
- Date Added:
- July 9, 2026
- Data Last Updated:
- August 6, 2026 at 4:08AM
- Listing Office:
- Downtown Boston Realty : 617-921-4006
- Listing Agent:
- Brenda Dassoni Hudson : 508-951-2153
- MLS ID:
- 73547369

- General: BalconyCity View(s)
- Pool: AssociationIn GroundHeated
- Parking: UnderAssignedAvailable for PurchaseParking spaces: 1
- General: Stone1
- HOA Amenities: Hot WaterPoolLaundryElevator(s)Recreation FacilitiesFitness CenterClubroomHeatGasWaterSewerInsuranceSecurityMaintenance StructureMaintenance GroundsSnow RemovalTrashAir ConditioningReserve Funds646.26Monthly
- Originating MLS: MLS Property Information Network
- County: Suffolk
- Zoning: CDW:03 P:04850 S:4003367111
- View: CityView
- Utilities: for Gas Range
- Water: Public
- Sewer: Public Sewer
- Source: MLS Property Information Network
This listing courtesy of Brenda Dassoni Hudson , Downtown Boston Realty
Monthly Payment
- Principal & Interest $
- Property Taxes $
- Home Insurance $
- VA Funding Fee $

 New - 23 hours ago