150 Seaport Blvd PH2C, Boston, MA 02210
- 3 beds |
- 4 baths |
- 2,575 sqft
 Condominium
  Built in 2022
  —— sqft lot
  2 car garage
  $3,105/sqft
  Listed 1 month ago
Property Description
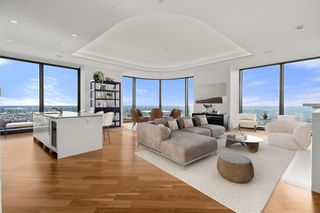
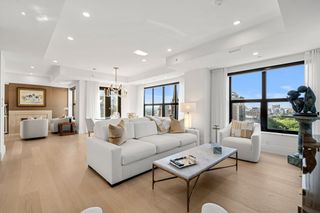
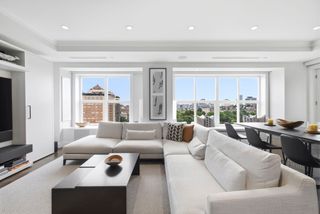
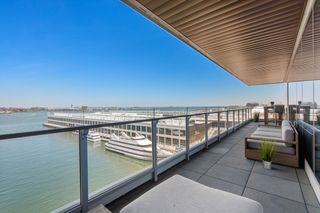
NEWLY RELEASED PRICE! Enjoy sweeping sunrise views over Boston Harbor from this exceptional penthouse residence at the St. Regis Residences in the Seaport. This custom-designed 3BR + Den, 3.5BA home offers floor-to-ceiling windows with southeastern exposure, filling the space with natural light. The kitchen features BAMO-designed Italian cabinetry, Wolf/Sub-Zero appliances, gas cooking, wine fridge, and a marble island. The primary suite includes a 4-fixture bath with heated floors. Finishes include Sherle Wagner fixtures and Phillip Jeffries wall coverings. Residents enjoy five-star amenities: indoor pool, spa with treatment rooms, steam/sauna, fitness center, sports simulator, ocean-view lounge, hospitality suites, SAVR priority seating, 24-hour concierge, valet, and door service. Residence can be purchased fully furnished for additional cost.
- Listing Status:
- Active
- Date Added:
- July 6, 2026
- Data Last Updated:
- August 6, 2026 at 12:06AM
- Listing Office:
- The Collaborative Companies : 617-236-0060
- Listing Agent:
- Laura Rodriguez : 787-237-3140
- MLS ID:
- 73545081

- Pool: AssociationIndoorHeated
- Parking: UnderParking spaces: 2
- General: Stone1
- HOA Amenities: Hot WaterPoolElevator(s)Fitness CenterSauna/SteamClubroomParkingGasWaterSewerInsuranceMaintenance StructureMaintenance GroundsSnow RemovalReserve Funds5953.0Monthly
- Originating MLS: MLS Property Information Network
- County: Suffolk
- Zoning: CDW:06 P:02671 S:3485233770
- Utilities: 200+ Amp Service
- Water: Public
- Sewer: Public Sewer
- Source: MLS Property Information Network
This listing courtesy of Laura Rodriguez , The Collaborative Companies
Monthly Payment
- Principal & Interest $
- Property Taxes $
- Home Insurance $
- VA Funding Fee $

 New - 1 day ago